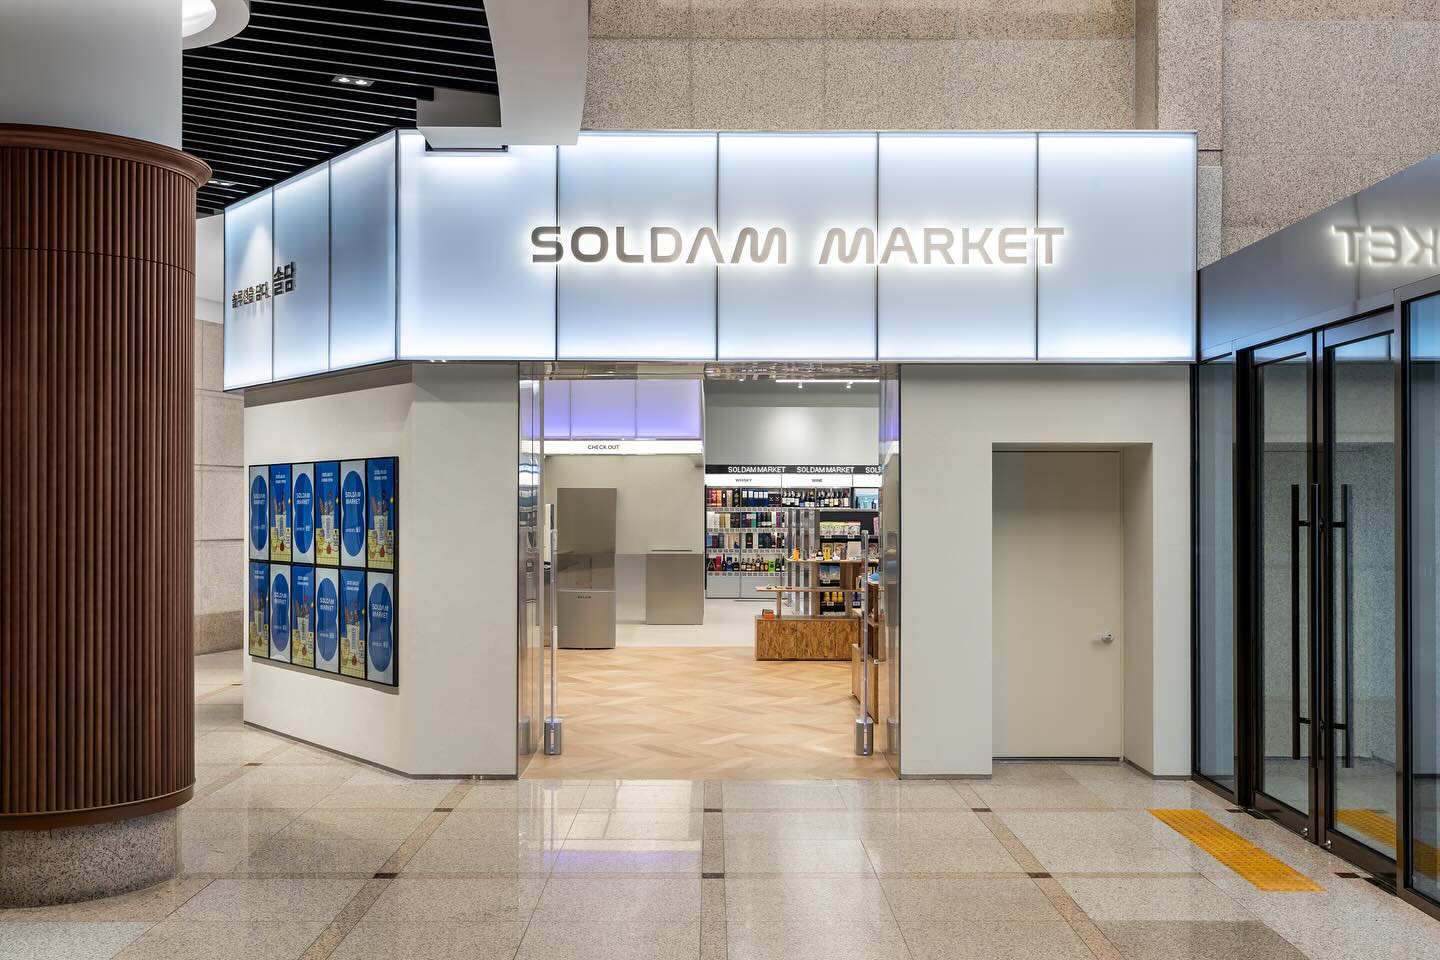
SOLDAM MARKET
삼성전기에서 분사한 글로벌 리테일 테크 기업 솔루엠(SOLUM)의 스마트 리테일 쇼룸 — B2B 제조사를 소비자 라이프스타일 브랜드로 전환하는 공간 브랜딩.A smart retail showroom for SOLUM — a global retail tech company spun off from Samsung Electro-Mechanics — transforming a B2B manufacturer into a consumer lifestyle brand.
용인 신사옥 1층에 ESL·AI 카메라·BLE 센서·디지털 사이니지를 실제 리테일 환경에서 체험하는 쇼룸을 구축했습니다. B2B 데모이자 B2C 매장인 이중 목적 공간으로, 브랜드 네이밍부터 공간 전략·디자인 제안·현장 감리까지 전 과정에 참여했습니다.On the ground floor of SOLUM's new Yongin HQ, a showroom lets visitors experience ESL, AI cameras, BLE sensors, and digital signage in a real retail setting — a dual-purpose B2B demo and B2C store. We led the full journey from naming to spatial strategy, design proposal, and supervision.
“B2B 기술을, 소비자 경험으로 번역하다.”“Translating B2B technology into consumer experience.”
Work Scope
브랜드 전략 · 공간 디자인 · 3D 시각화 · 감리Brand Strategy · Space Design · 3D Visualization
Project Type
리테일 · 스마트 쇼룸Retail · Smart Showroom
Partner
CLIENT | SOLUM (솔루엠)STUDIO | WCAMP · SOLUM HQ, Yongin · 2024–2025
01 — Brand Story
테크 기업의 기술력을 공간으로 번역하다
Translating Tech DNA Into Space
솔루엠이 용인 신사옥으로 이전하며 1층에 ESL·AI 카메라·BLE 센서·디지털 사이니지를 실제 리테일 환경에서 체험하는 스마트 리테일 쇼룸을 구축했습니다. B2B 고객에게는 SSP(SOLUM Store Platform) 실증 쇼룸, B2C 고객에게는 미래형 소비 경험을 제공하는 이중 목적 공간입니다.
As SOLUM relocated to its new Yongin HQ, the ground floor became a smart retail showroom where ESL, AI cameras, BLE sensors, and digital signage are experienced in a real retail environment — a dual-purpose space: an SSP (SOLUM Store Platform) demo for B2B clients and a futuristic store for B2C customers.
ESL
전자가격표시기 실시간 재고 연동 시스템.
Real-time inventory sync via electronic shelf labels.
AI
Vision AI 카메라 기반 고객 동선 분석.
Customer flow analysis via Vision AI cameras.
GS
GS리테일 DX Lab 무인결제 게이트 연계.
GS Retail DX Lab unmanned checkout gate.
B2B + C
쇼룸 + 리테일 이중 목적 공간 설계.
Dual-purpose showroom + retail space design.
Circulation = Data
01
AI 카메라·BLE 센서가 동선을 실시간 추적하는 공간에서, 동선 설계가 곧 데이터 수집 효율을 결정합니다. 기술이 읽을 수 있는 동선이 필요했습니다.
Where AI cameras and BLE sensors track movement in real time, circulation design determines data efficiency — paths technology can read.
Showroom × Store
02
해외 바이어에겐 SSP 데모, 지역 주민에겐 편의점으로 동시에 작동해야 합니다. 체험 동선과 구매 동선이 충돌하지 않는 레이아웃이 필요했습니다.
It had to work as an SSP demo for buyers and an everyday store for locals at once — a layout where demo and purchase flows don't collide.
Brand Perception Shift
03
B2B 하드웨어 제조사 이미지를 소비자 친화적 라이프스타일 브랜드로 전환하면서도 기술 기업의 정체성을 유지하는 균형.
Shifting a B2B hardware maker's image into a consumer-friendly lifestyle brand while keeping its tech identity.
02 — Strategy
세 가지 브랜드 방향, 하나의 솔루엠
Three Brand Directions, One SOLUM
솔루엠의 기술 정체성을 소비자 언어로 번역하기 위해, 타겟 퍼소나와 공간 무드가 다른 세 가지 네이밍 안을 제안했습니다.
To translate SOLUM's tech identity into consumer language, three naming proposals were developed — each with a distinct persona and spatial mood.
Pick! SOLDAM
Option A · Casual
“그냥, 집어봐!” — 새로운 CVS, 새로운 소비방법의 즐겁고 아이코닉한 시작. MZ세대 타겟.
“Just pick it!” — a fun, iconic start to a new CVS. Casual mood targeting Gen MZ.
LiFELAB SOLDAM
Option B · Tech
“생활소비를 연구하는 실험실” — 소비 패턴을 학습하는 공간이라는 기술 지향 포지셔닝.
“A lab studying everyday consumption” — tech-forward positioning as a space that learns consumption patterns.
STORAGE SOLDAM
Option C · Hip
“기술과 소비, 생활, 지역을 모두 모았다” — AI 스토리지 같은 창고형 보관소. 힙하고 기억하기 쉬운 단어.
“Tech, consumption, life, community — all stored here” — a warehouse-style concept like AI storage.
Spatial Strategy — Where Data Flows
데이터가 흐르는 동선을 설계하다
Designing Circulation Where Data Flows
Entrance
충전부스 · 가입부스 · GS DX Lab 게이트
Charging / sign-up booths · GS DX Lab gate
Pop-up Zone
메인 팝업 매대 · 브랜드 협업 존
Main pop-up display · brand collaboration zone
GS 상품 매대
카테고리별 벽면 매대 · ESL 연동 선반
Category wall displays · ESL-linked shelving
Lounge
고객 라운지 · 86" 커넥트 월
Customer lounge · 86" connect wall
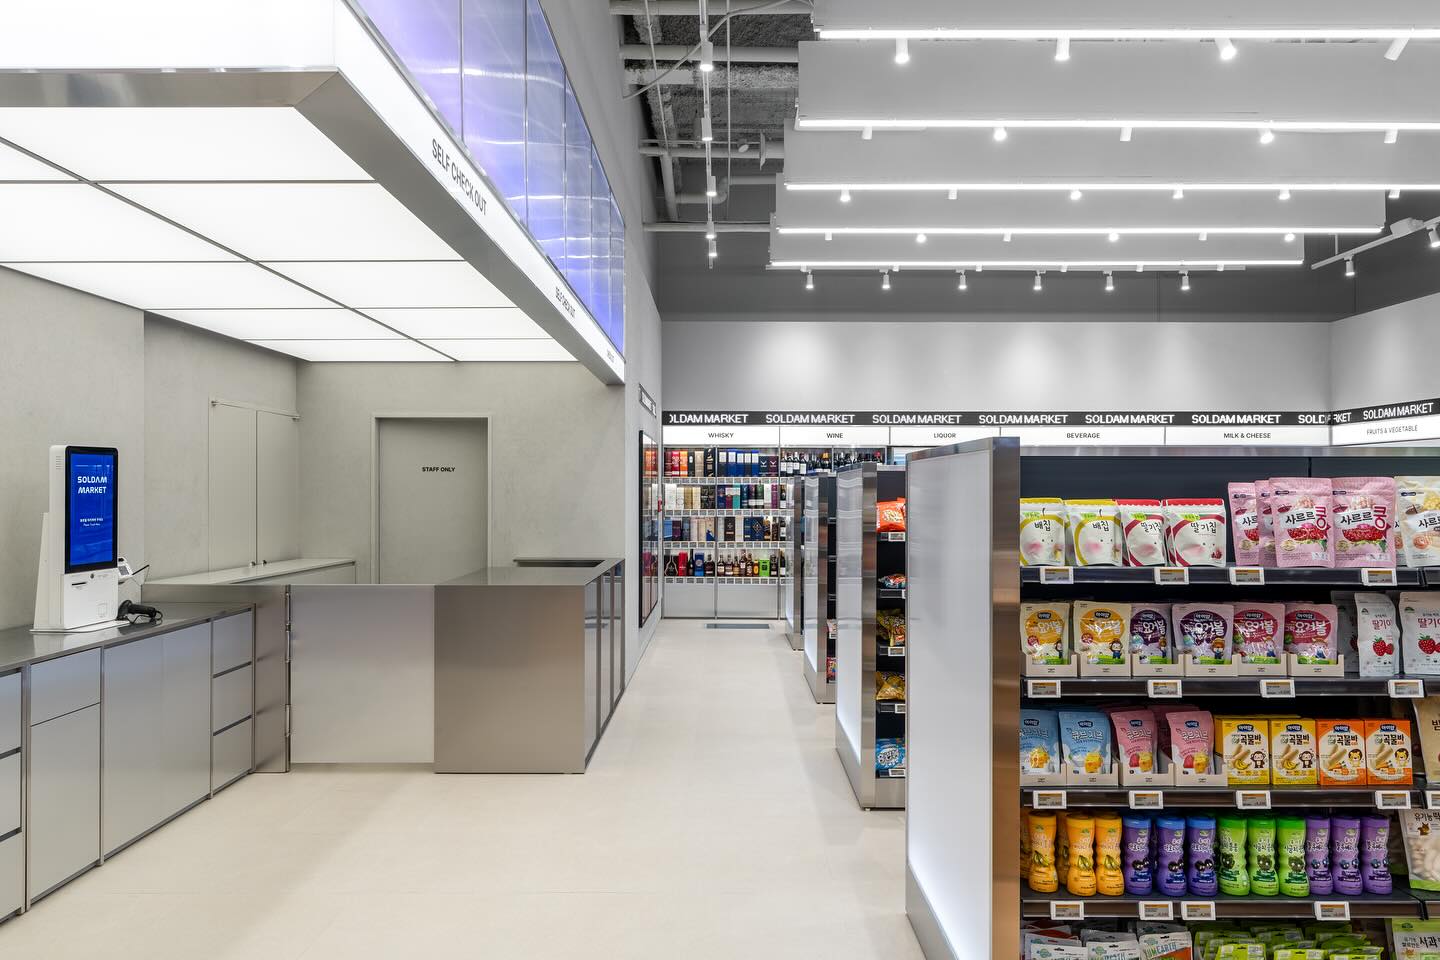
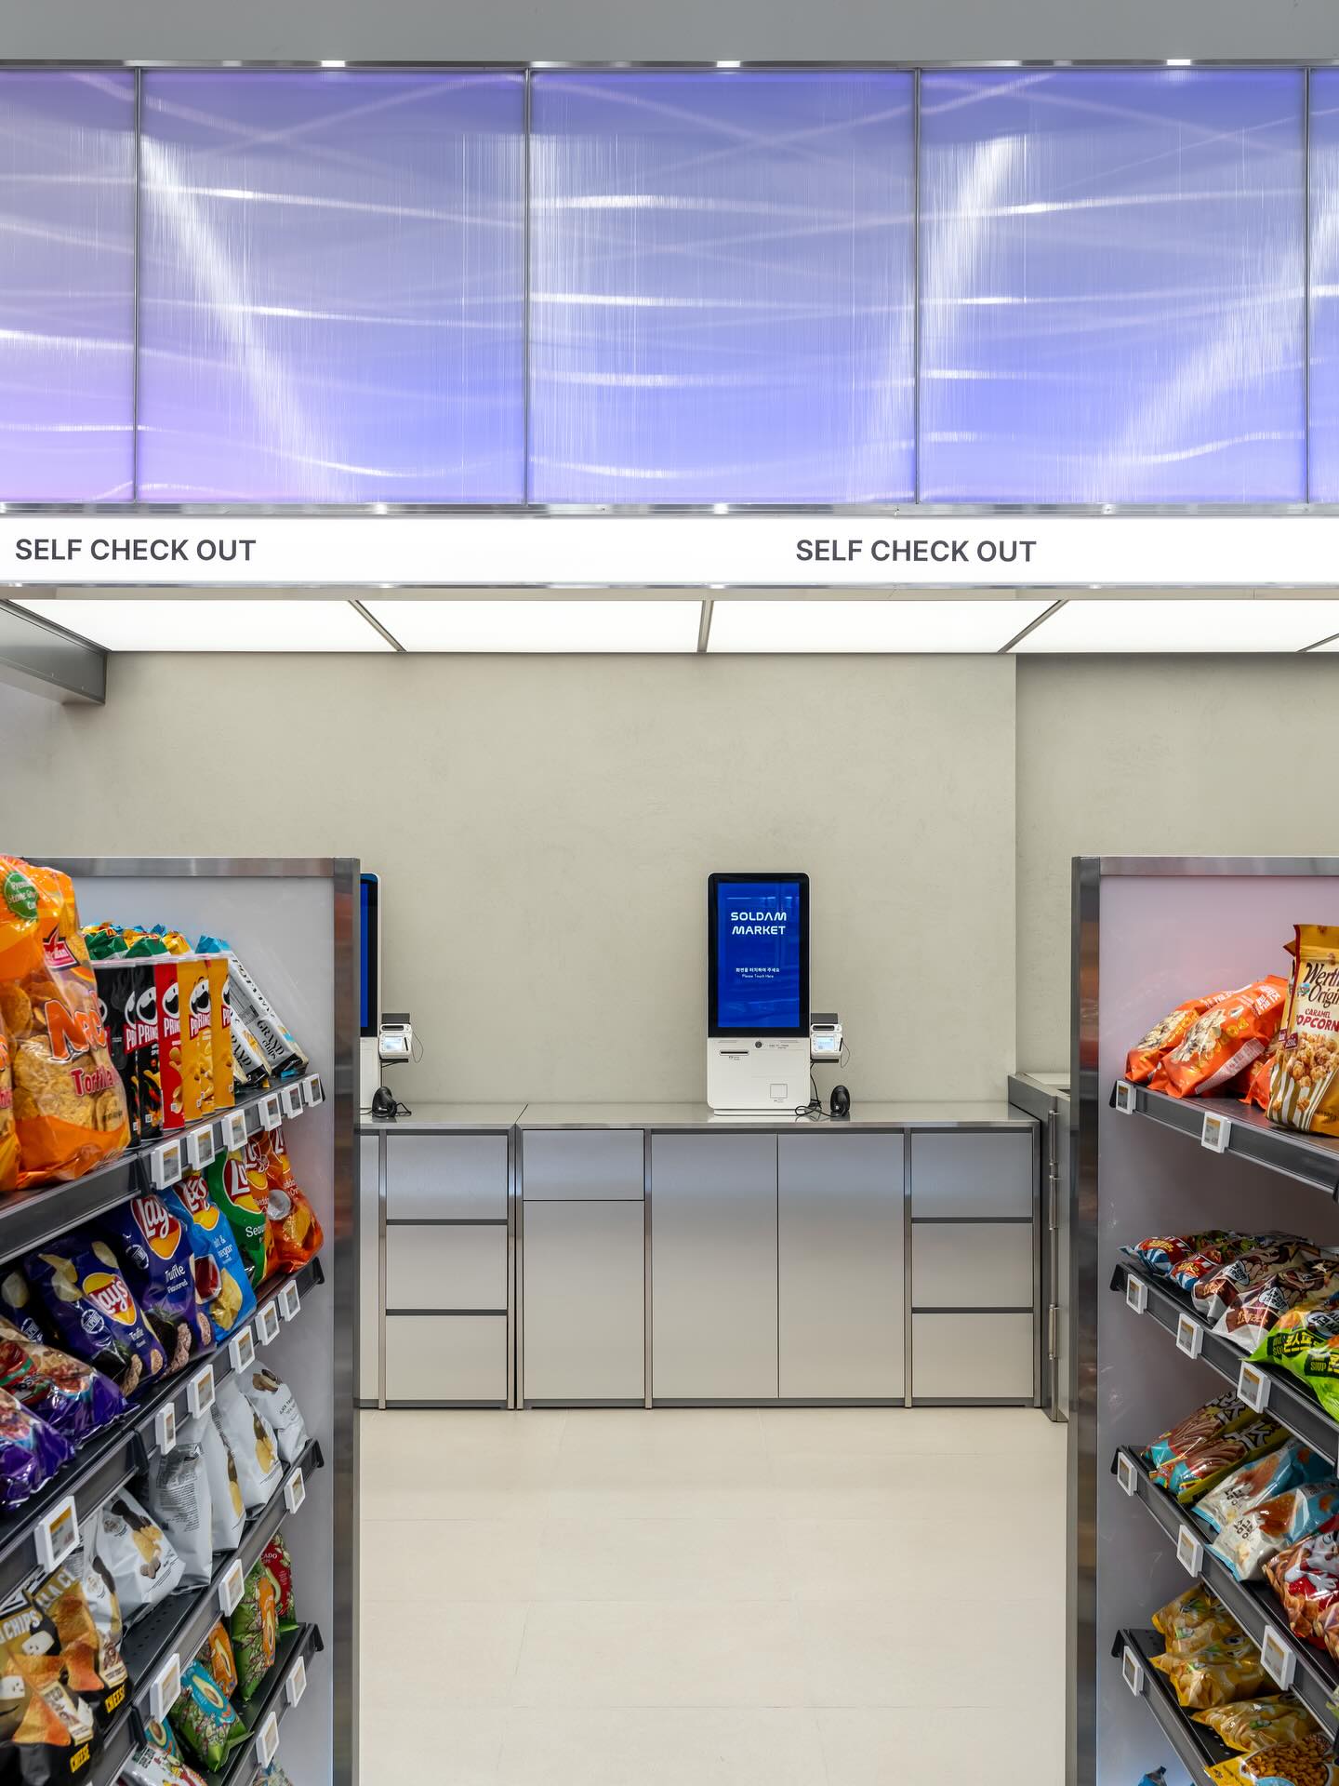
Self Checkout
이미지 인식 셀프 카운터 · 무인결제
Image-recognition self counter · unmanned checkout
“스마트 리테일에서 고객 동선은 곧 데이터 파이프라인입니다. AI 카메라가 추적할 경로, BLE 센서가 체류시간을 측정할 존, ESL이 가시성을 확보할 선반 각도 — 모든 공간 결정이 기술 인프라와 동기화되어야 했습니다.”
“In smart retail, customer circulation is a data pipeline. Paths for AI cameras to track, zones for BLE sensors to measure dwell time, shelf angles for ESL visibility — every spatial decision had to sync with the tech infrastructure.”
03 — Proposal
공간 디자인 제안
Spatial Design Proposal
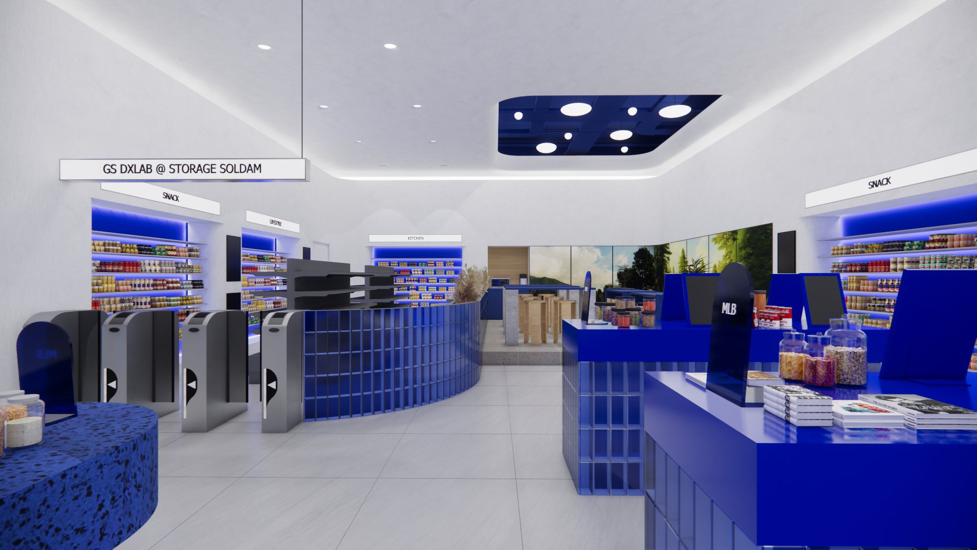
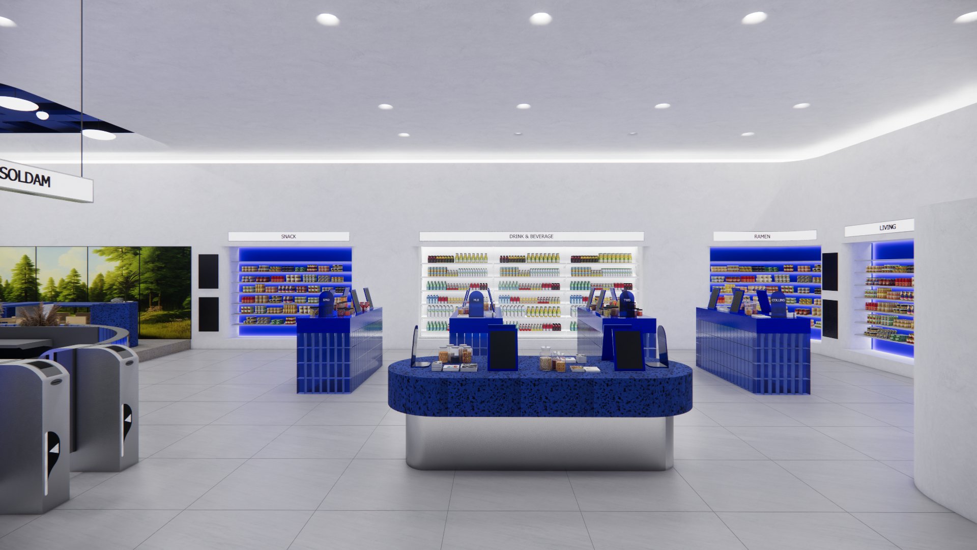
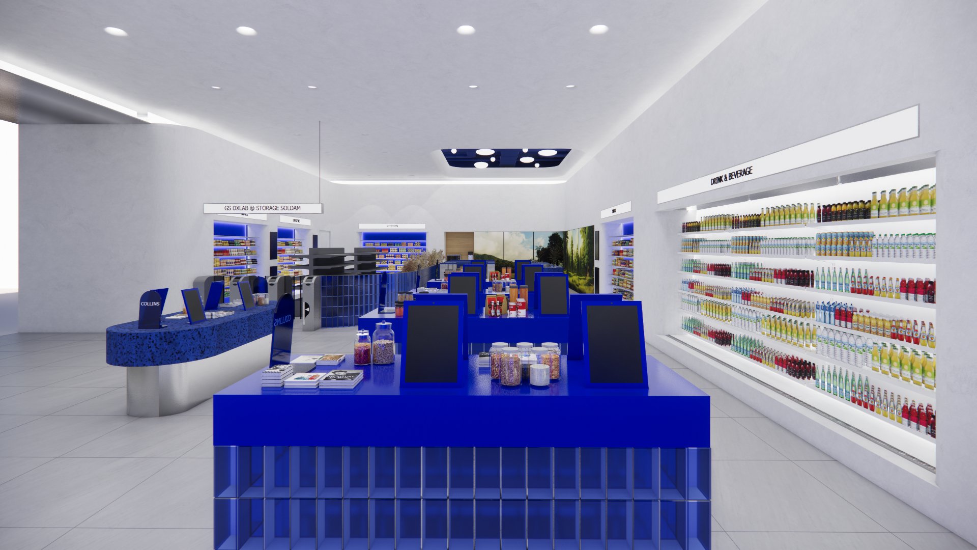
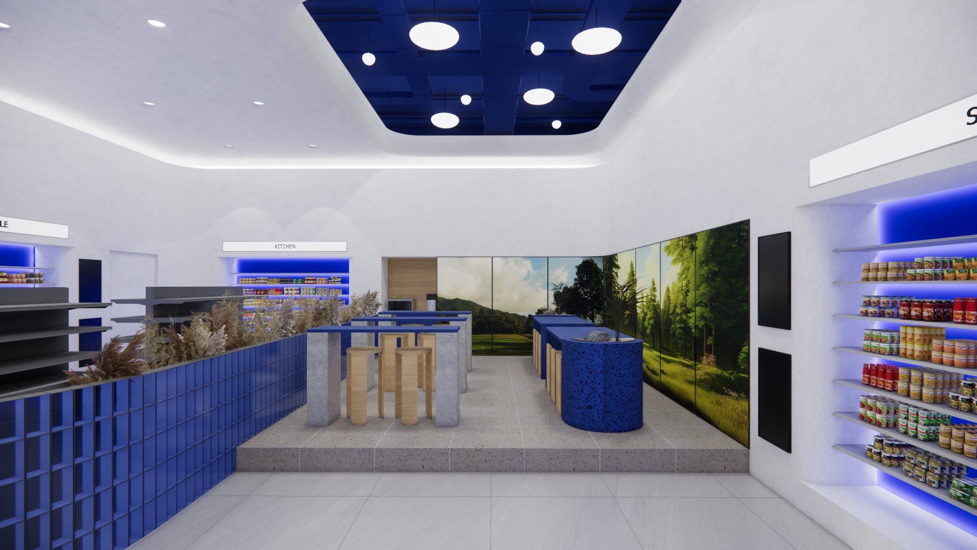
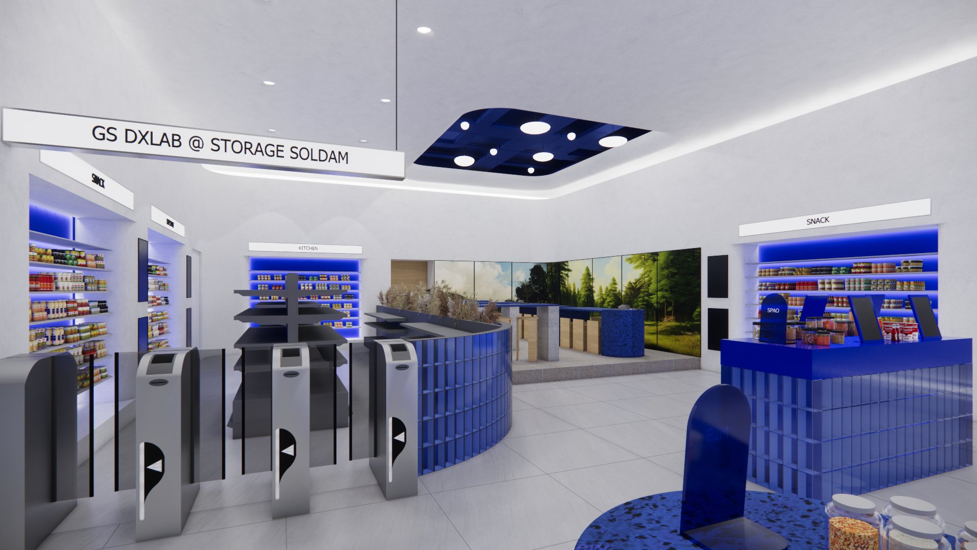
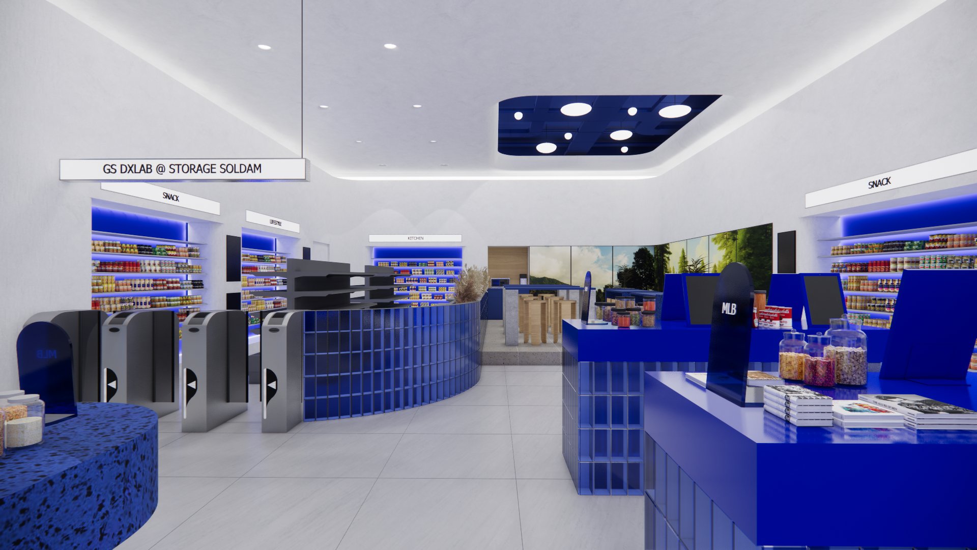
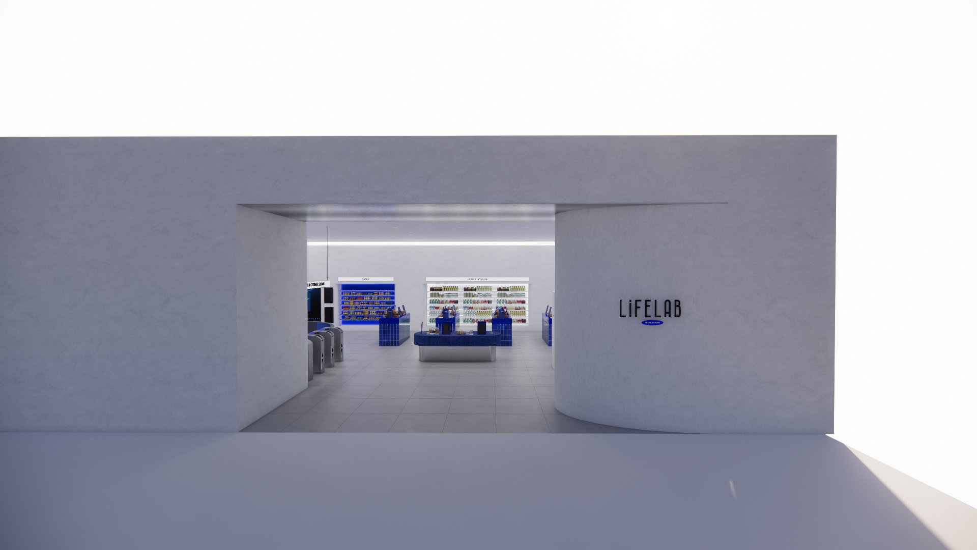
블루 테라조 · 유리벽돌 파티션 · 스테인리스 — 기술 기업의 차가운 정밀함과 리테일의 접근성을 동시에 구현하는 마테리얼 전략. (Enscape 3D 시각화)
Blue terrazzo · glass brick partition · stainless steel — a material strategy balancing tech precision with retail accessibility. (Enscape 3D visualization)
04 — Built
완공 현장
As Built
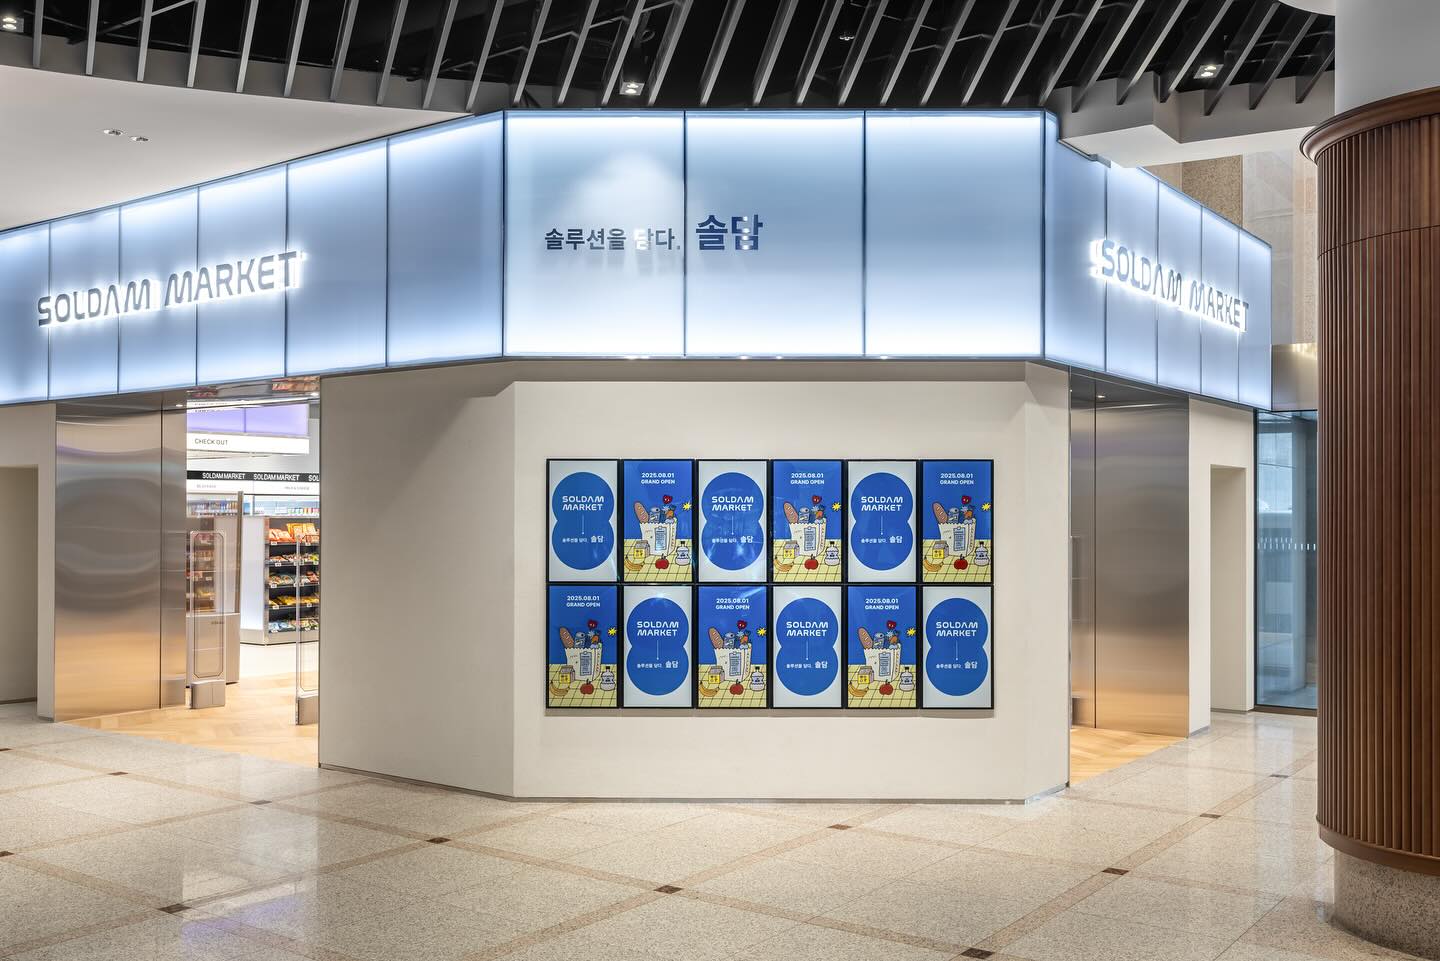
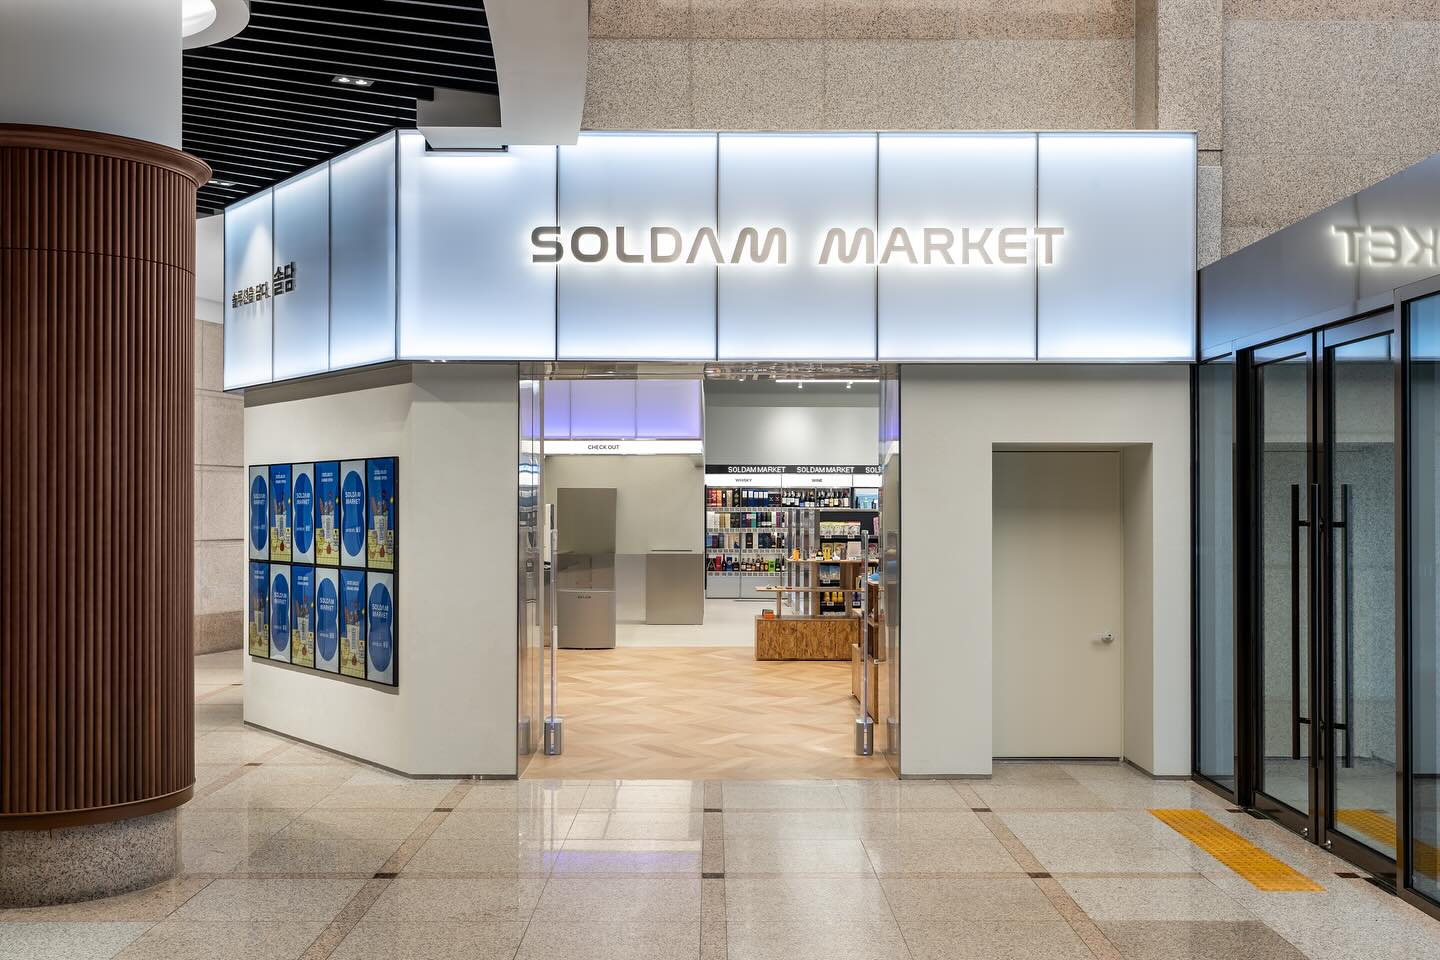
시공 단계에서 GS DX Lab 연계 요구사항 반영 및 파사드 디자인 변경이 진행되었습니다. SOLUM HQ 1F, 용인 — 2025.08.01 그랜드 오픈.
GS DX Lab integration and façade changes were applied during construction. SOLUM HQ 1F, Yongin — grand opening 2025.08.01.
05 — Impact
프로젝트가 만든 가치
Value Created
기업 쇼룸의 재정의
Redefining Corporate Showrooms
NRF 2026에서 발표한 SSP 플랫폼의 실증 공간으로 활용. 글로벌 리테일러 대상 PoC 레퍼런스 사이트.
A proof-of-concept space for SOLUM's SSP platform at NRF 2026 — a PoC reference site for global retailers.
데이터 기반 공간설계
Data-Driven Spatial Design
AI 카메라·BLE 센서가 작동하는 환경에서 기술 인프라와 동기화된 공간 전략의 새 방법론.
A new methodology for spatial strategy synced with tech infrastructure in an AI/BLE-powered environment.
브랜드 전환 프레임워크
Brand Transition Framework
B2B 제조사를 소비자 라이프스타일 브랜드로 전환하는 네이밍-공간 통합 전략.
An integrated naming-spatial strategy turning a B2B maker into a consumer lifestyle brand.
Role
Brand Strategy · Spatial Design · 3D Visualization
Location
SOLUM HQ 1F, Yongin, Gyeonggi-do