BODYGUARD

K-언더웨어의 새로운 비주얼과 시스템으로 소비자의 브랜드 경험까지 고려한 리브랜딩 프로젝트 — 공간 디자인 · SI 가이드.A rebranding project reimagining K-underwear with a new visual system and consumer brand experience — spatial design & SI guide.

기술을 통해 답을 내놓는 보디가드의 아이덴티티를 모듈·규격화된 요소로 고도화하고, 남녀노소를 아우르는 살가운 디자인과 자유로운 감성의 소재로 매장을 완성했습니다. 한국 전통 건축의 선·격자·면 요소를 현대적으로 재해석했습니다.Elevating BODYGUARD's technology-driven identity through modular, standardized elements — completing a store of warm, all-embracing design and free-spirited materials, reinterpreting the traditional Korean architectural elements of line, grid, and surface.

“OPTIMIZE EVERYTHING”

Work Scope

공간 디자인 · SI 가이드 · 리브랜딩Space Design · SI Guide · Rebranding

Project Type

리테일 매장 · K-언더웨어Retail Store · K-Underwear

Partner

CLIENT | BODYGUARDK-Underwear since 1995 · 2024

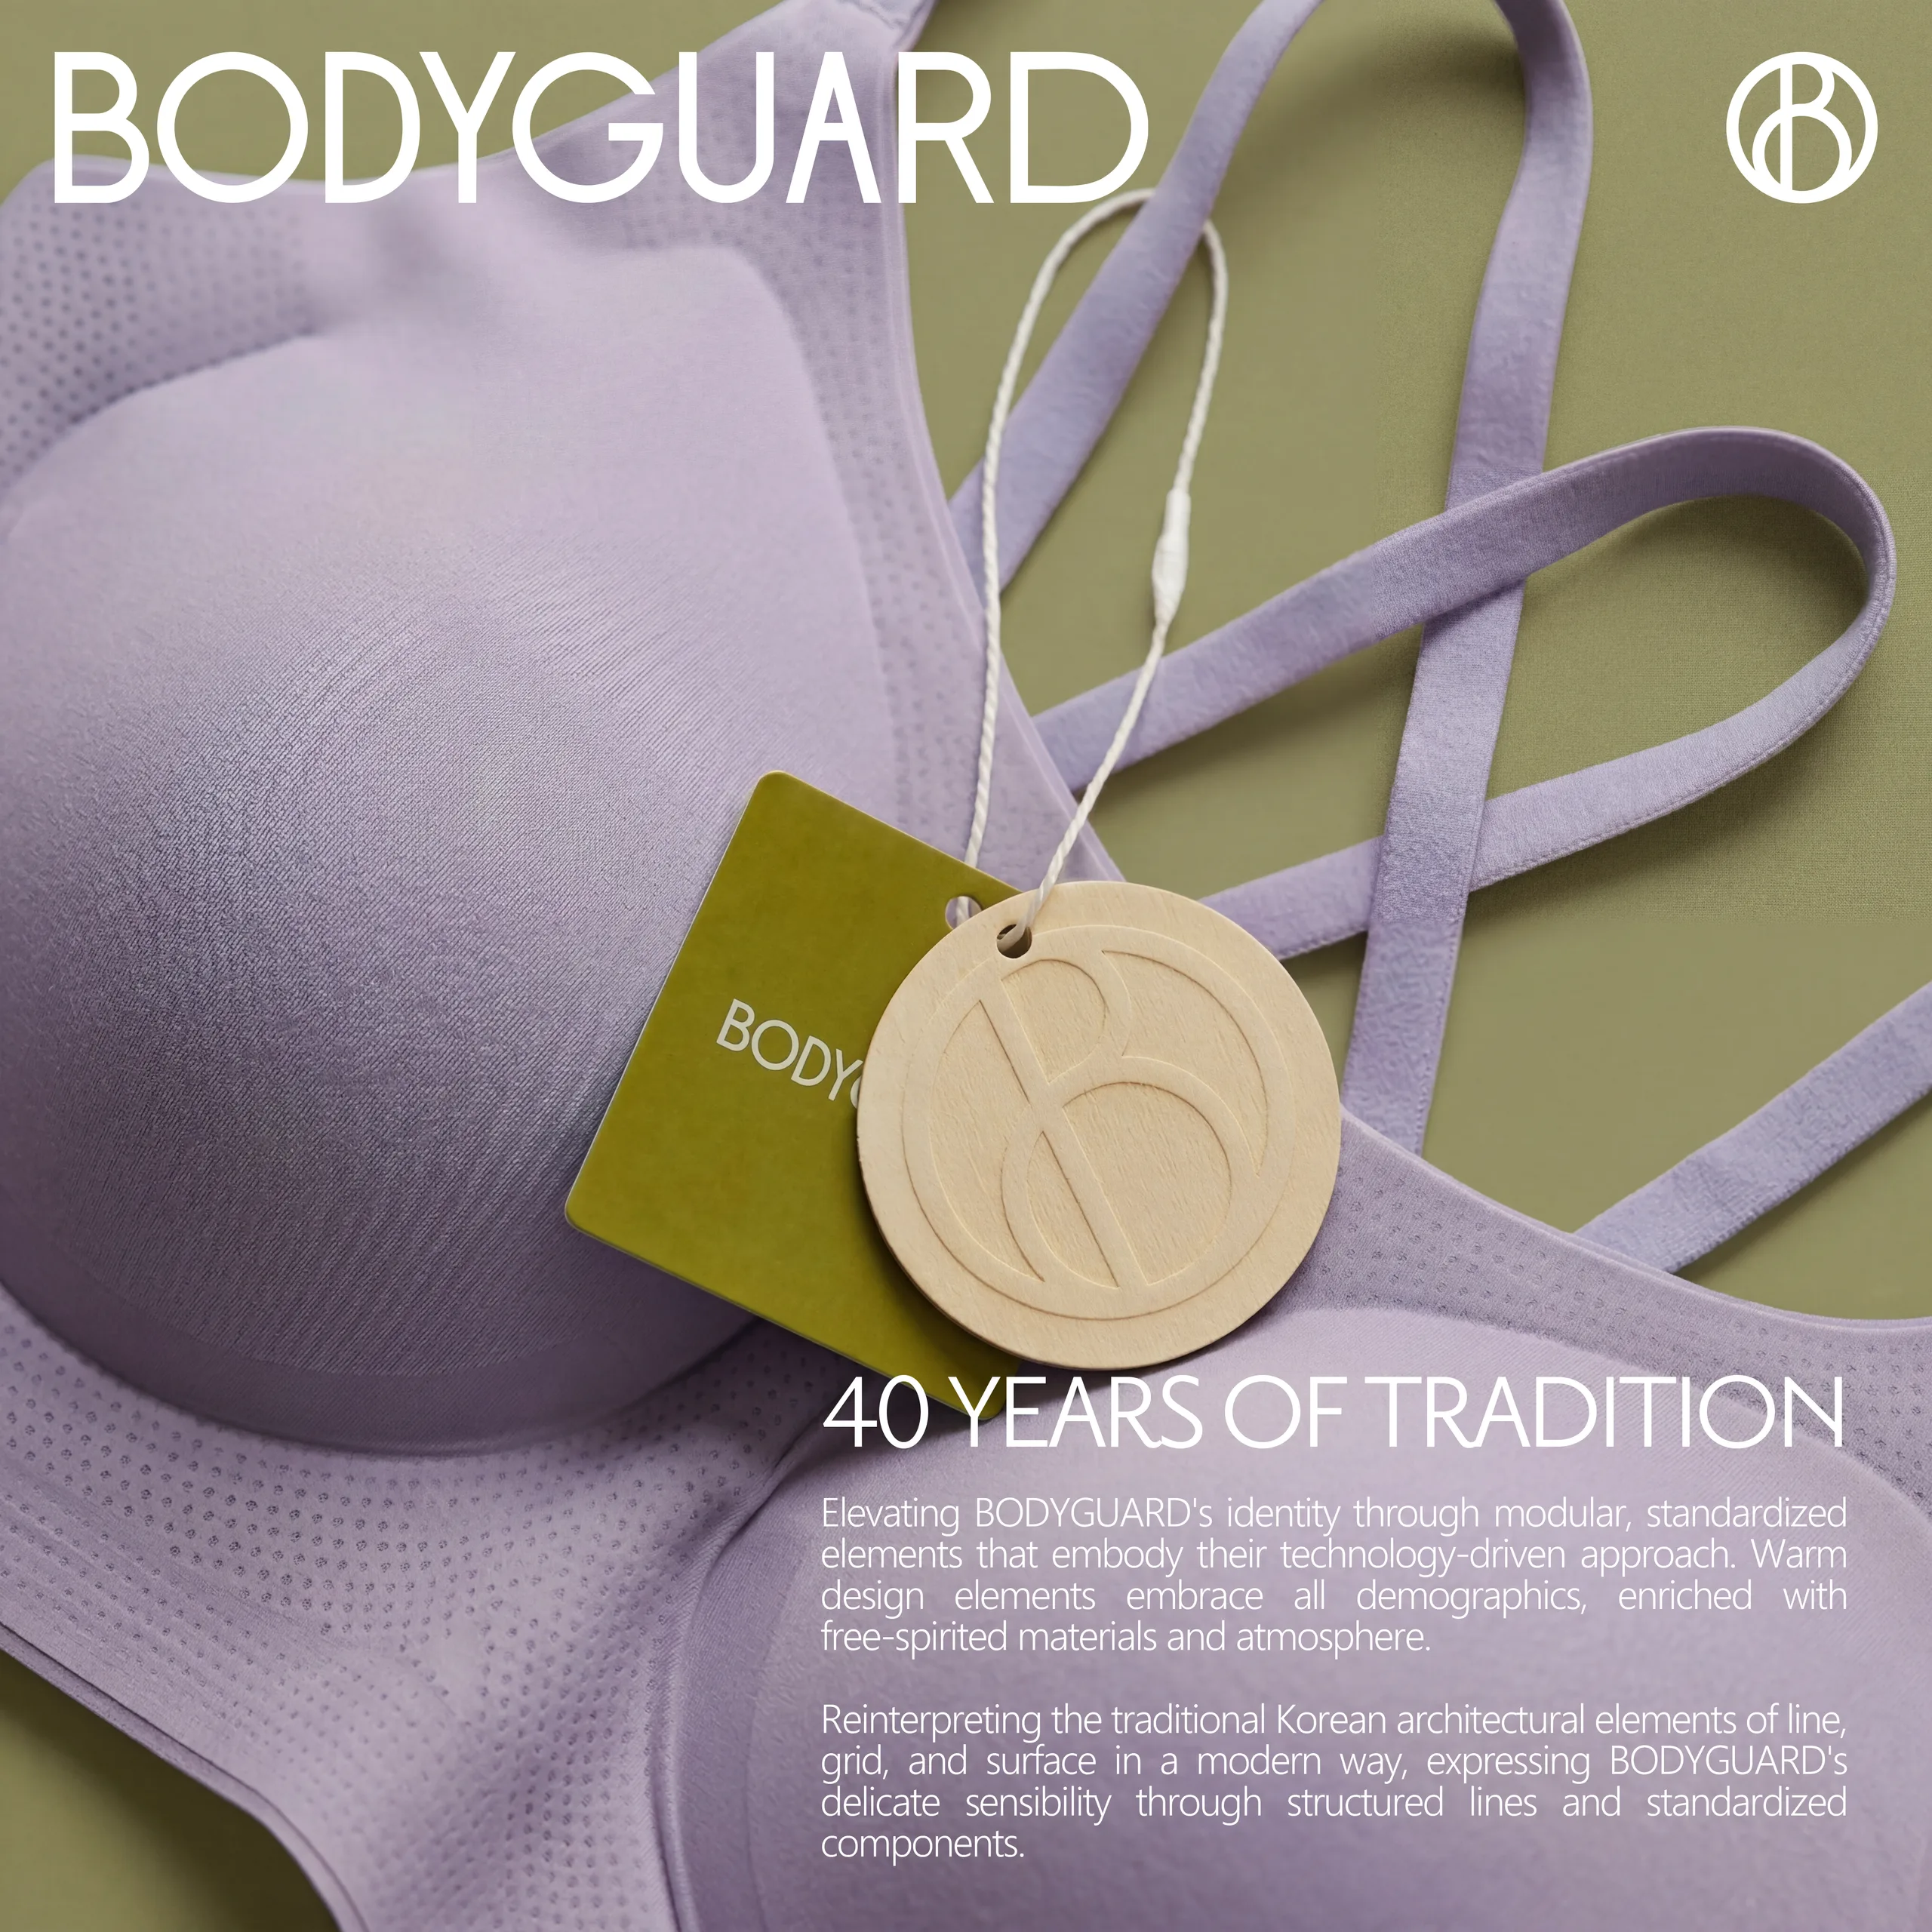
BODYGUARD main poster
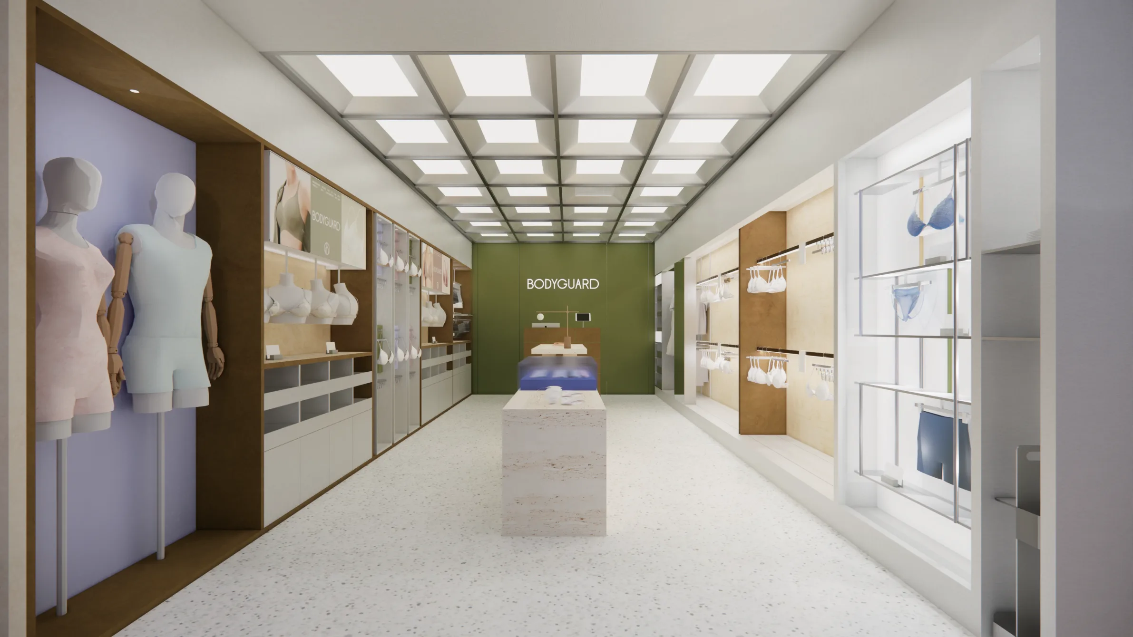
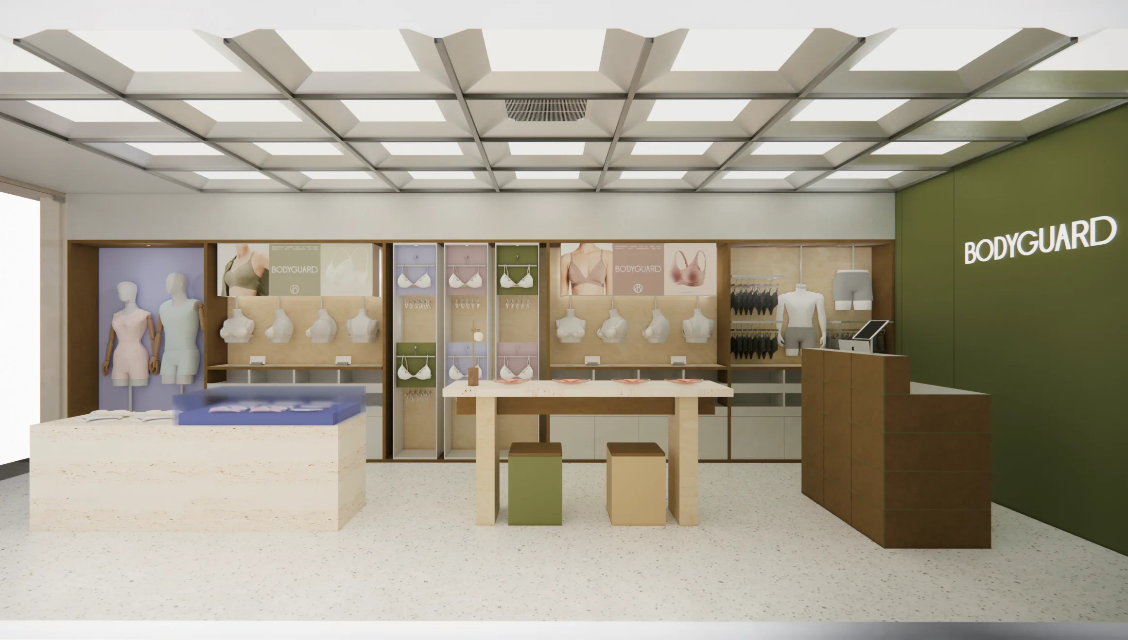
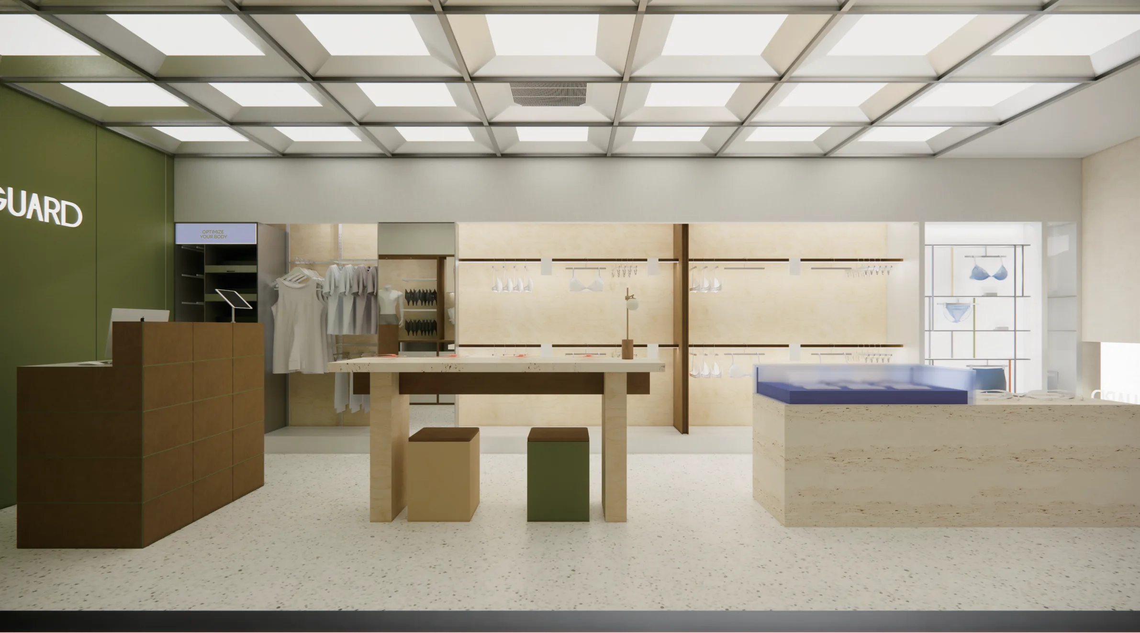
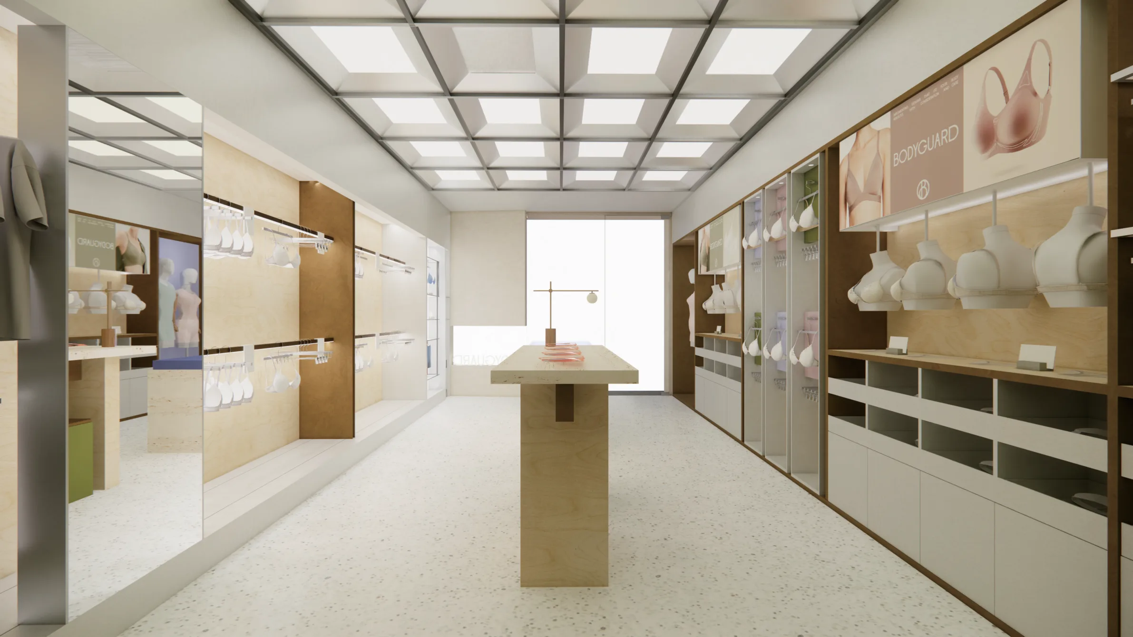
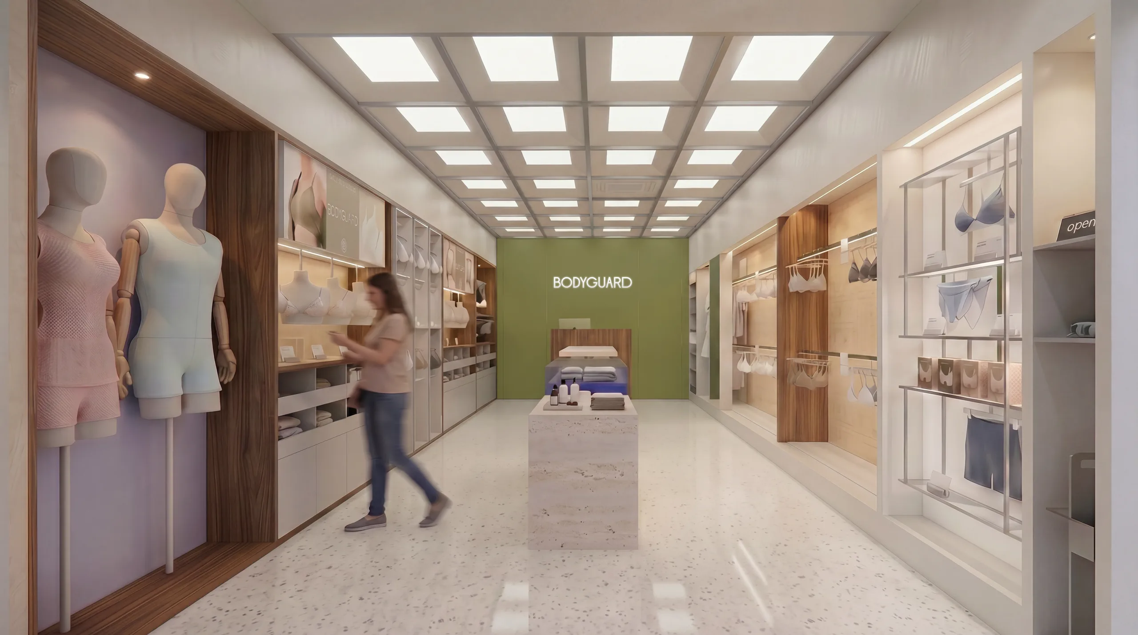
BODYGUARD interior

Functional · Borderless · Ingenious

기술을 통해 답을 내놓는 보디가드의 아이덴티티를 모듈·규격화된 요소로 고도화하였습니다. 남녀노소 전반을 아우르는 살가운 디자인 요소와 자유로운 감성의 소재·분위기를 더했습니다.

Elevating BODYGUARD's identity through modular, standardized elements that embody their technology-driven approach — warm design elements that embrace all demographics, enriched with free-spirited materials and atmosphere.

FunctionalBorderlessIngenious

선 · Line

공간의 대들보 역할을 하는 선으로, 모든 각도를 고려해 삶에 와닿는 제품을 만드는 보디가드의 신념을 나타냅니다.

Lines serving as the backbone of the space — representing BODYGUARD's belief in products considered from every angle.

격자 · Grid

규격화된 요소를 통해 보디가드의 사려깊게 고려된 기능과 섬세한 감성을 표현합니다.

Standardized elements expressing BODYGUARD's thoughtful functionality and delicate sensibility.

면 · Surface

다양한 사이즈와 컬러의 다면 레이아웃으로 호기심을 불러일으키는 공간을 완성합니다.

Multi-faceted layouts of various sizes and colors completing a curiosity-inspiring space.
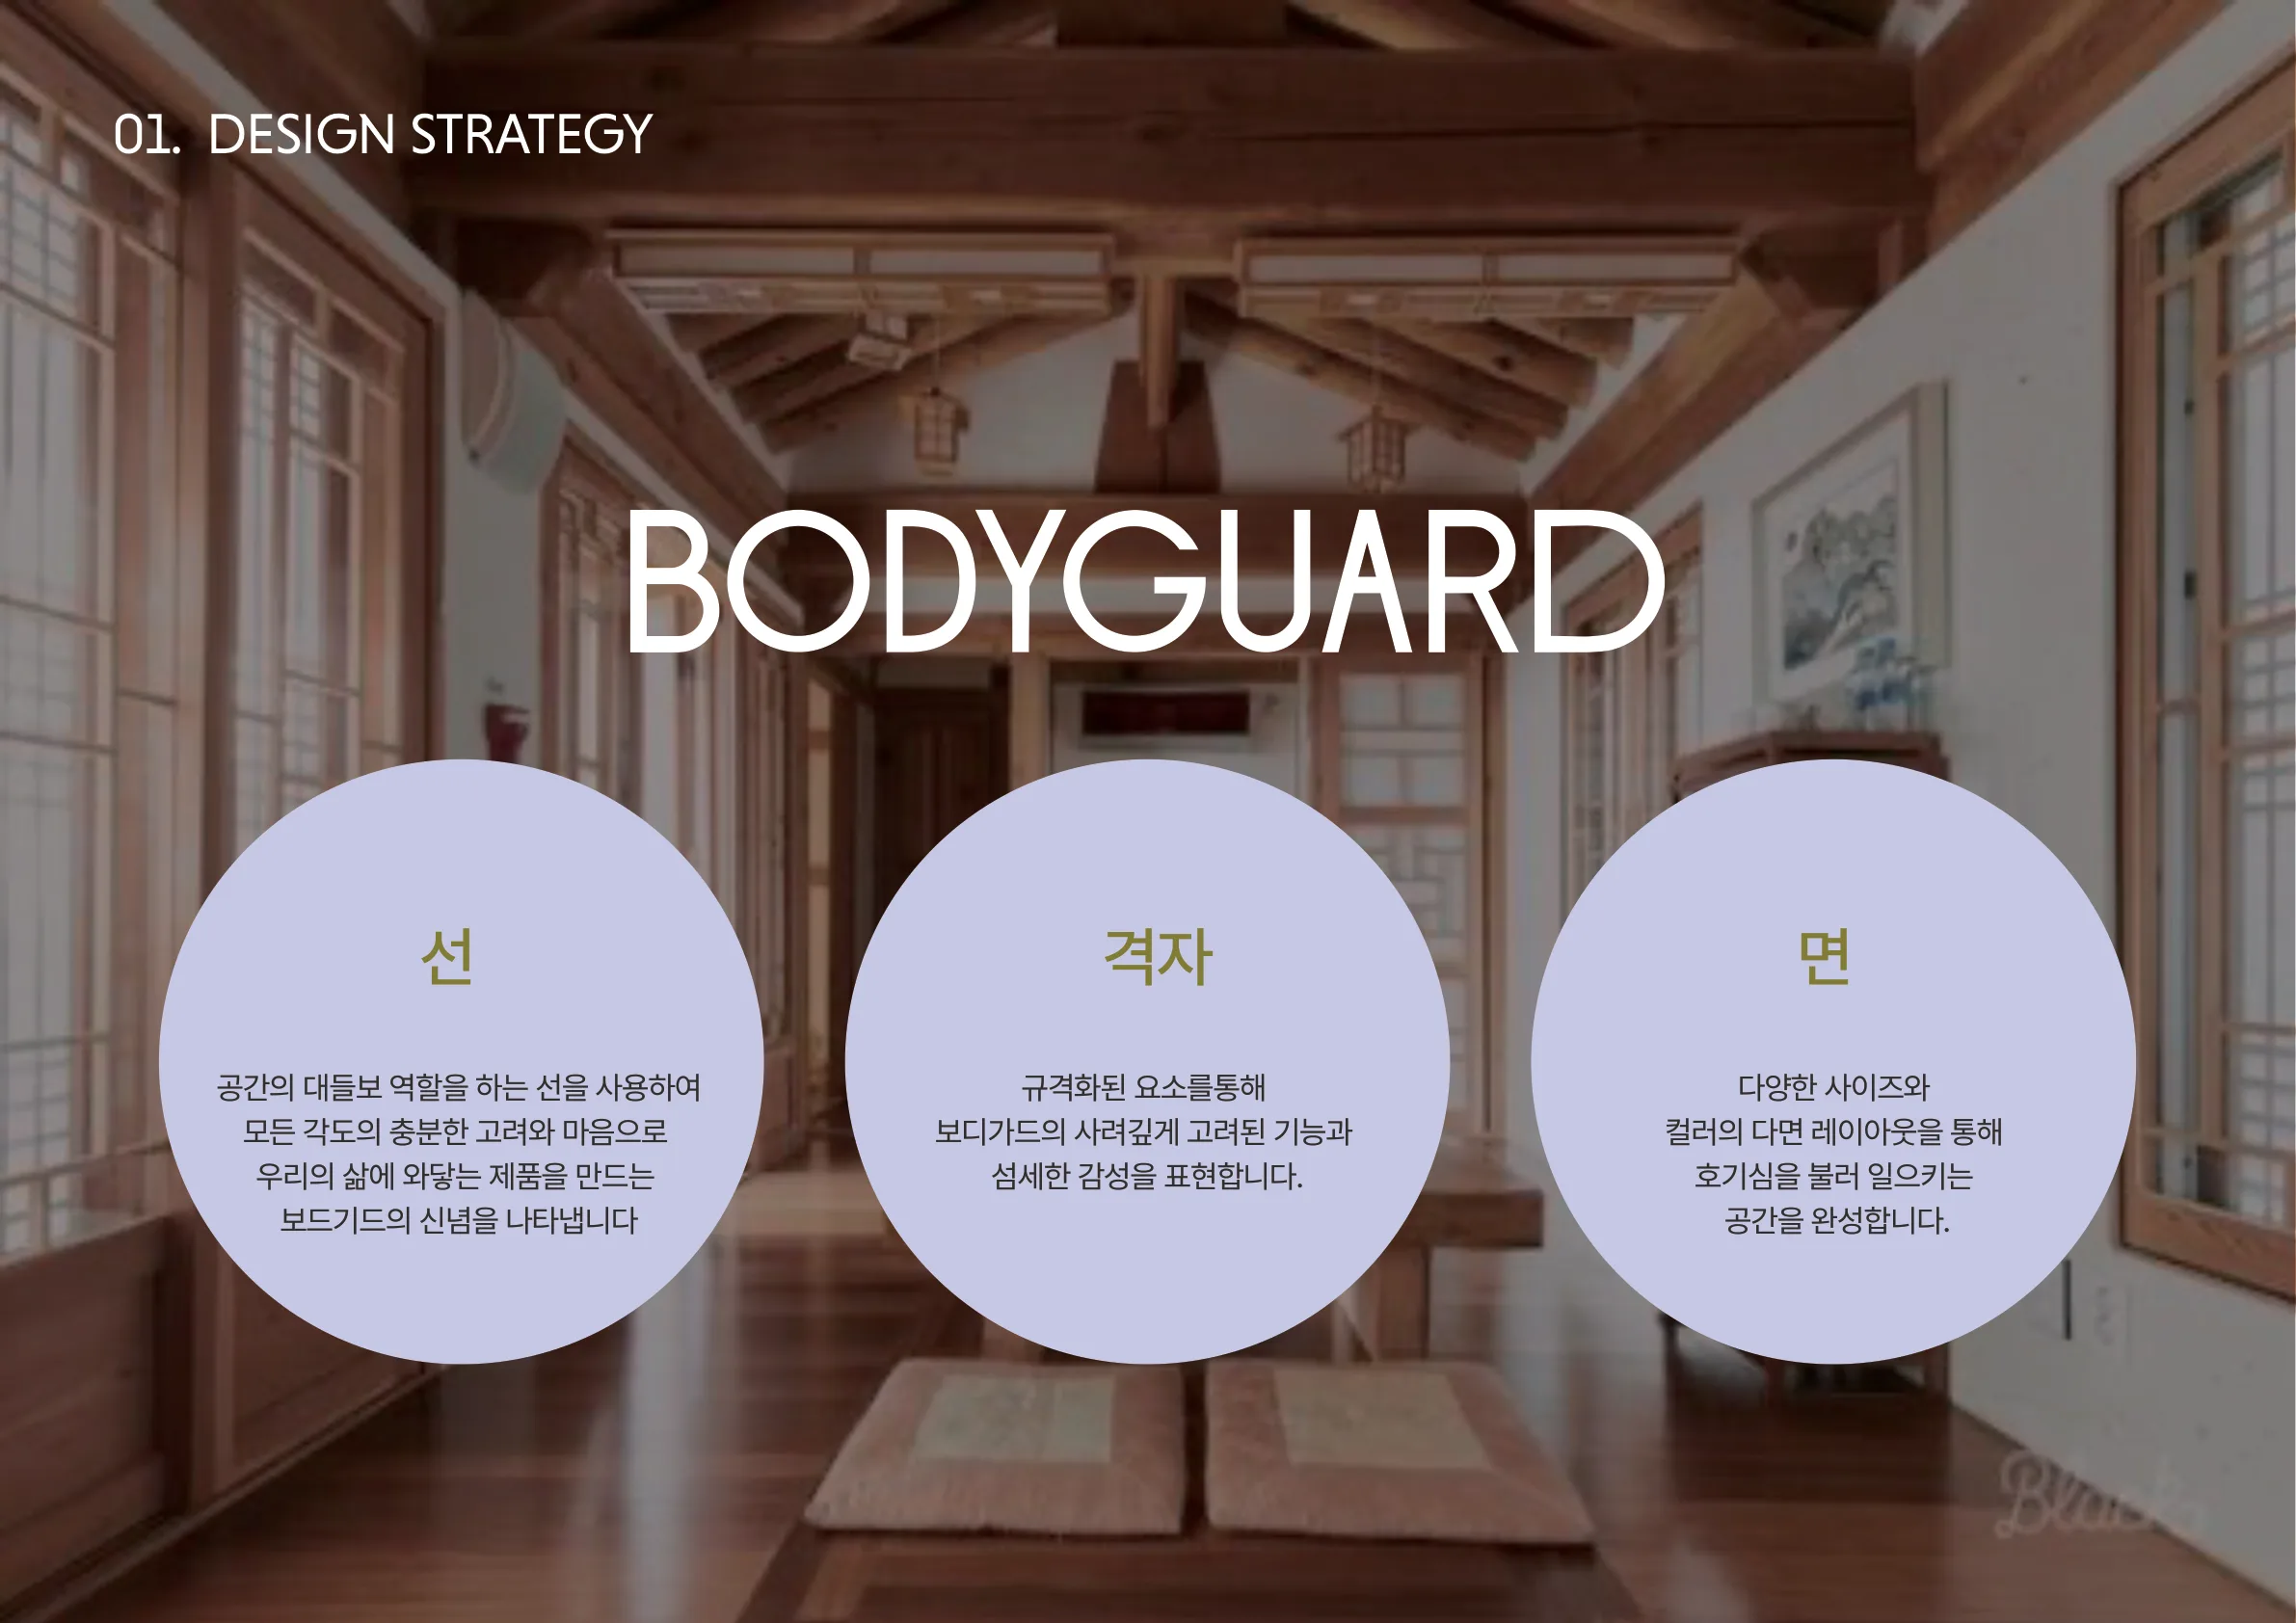
Design Strategy — Korean elements

Optimize Everything

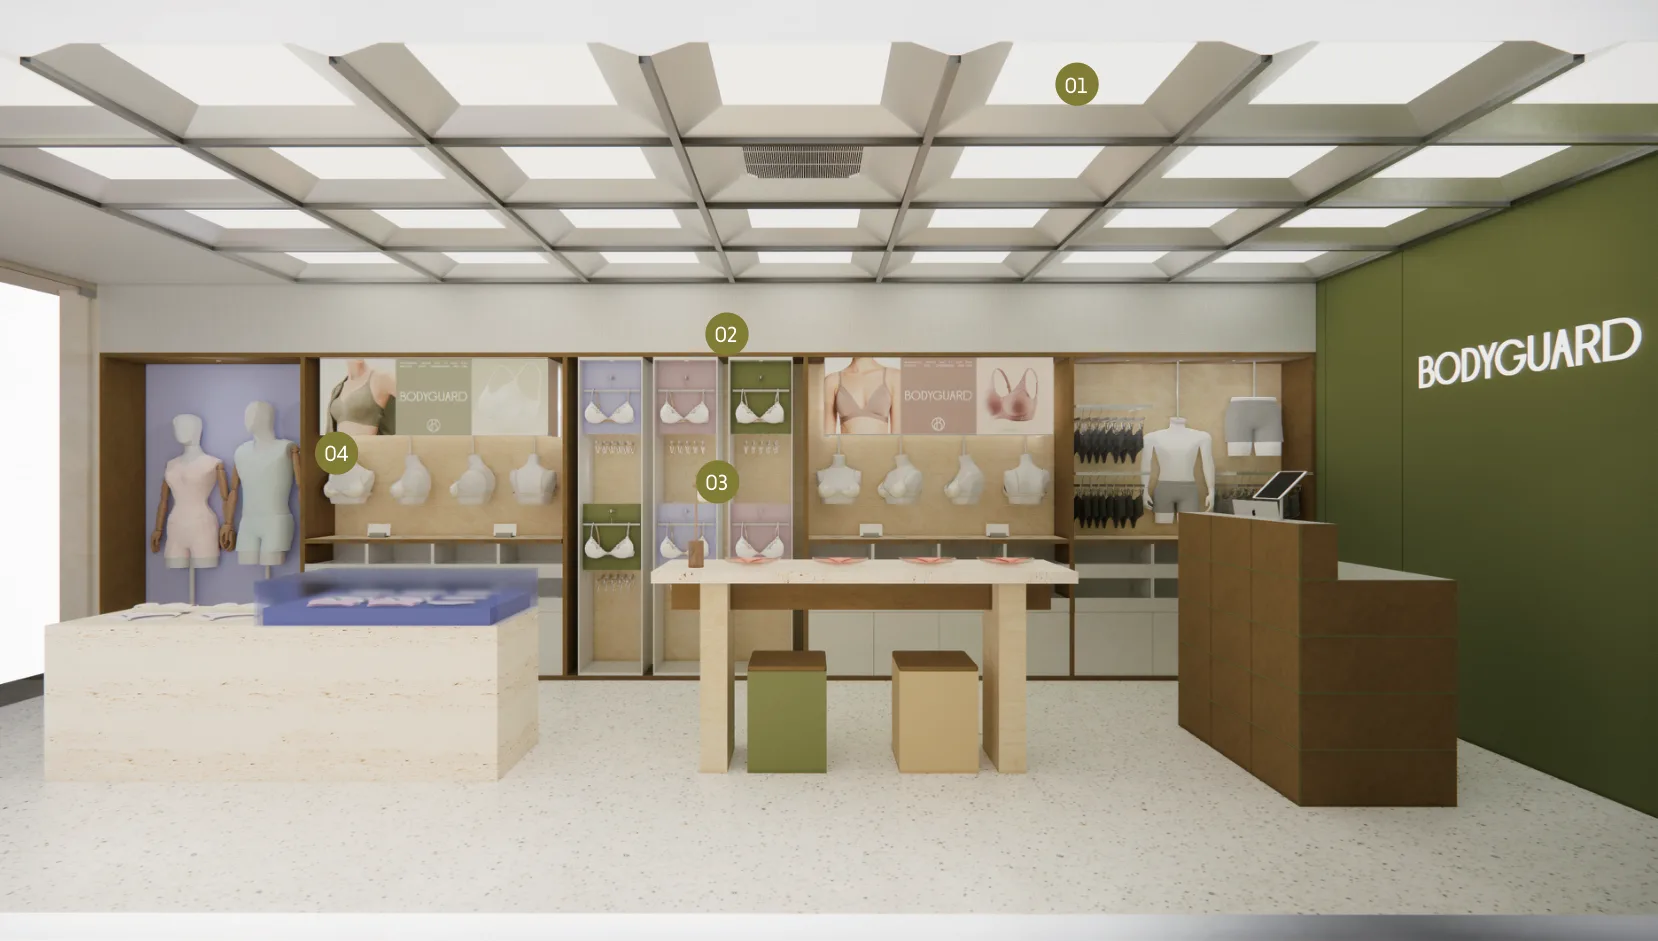
핵심 가치 OPTIMIZE EVERYTHING에서 영감을 받아 모든 기능을 고려한 최적화 공간을 설계했습니다. 시그니처 컬러·모듈형 디스플레이·대형 소재의 개방감과 투명성으로 고급스러우면서도 편안한 매장을 완성했습니다.

Inspired by the core value “OPTIMIZE EVERYTHING,” the space is designed for optimal functionality — signature colors, modular displays, and large-scale materials creating an open, premium yet approachable store.

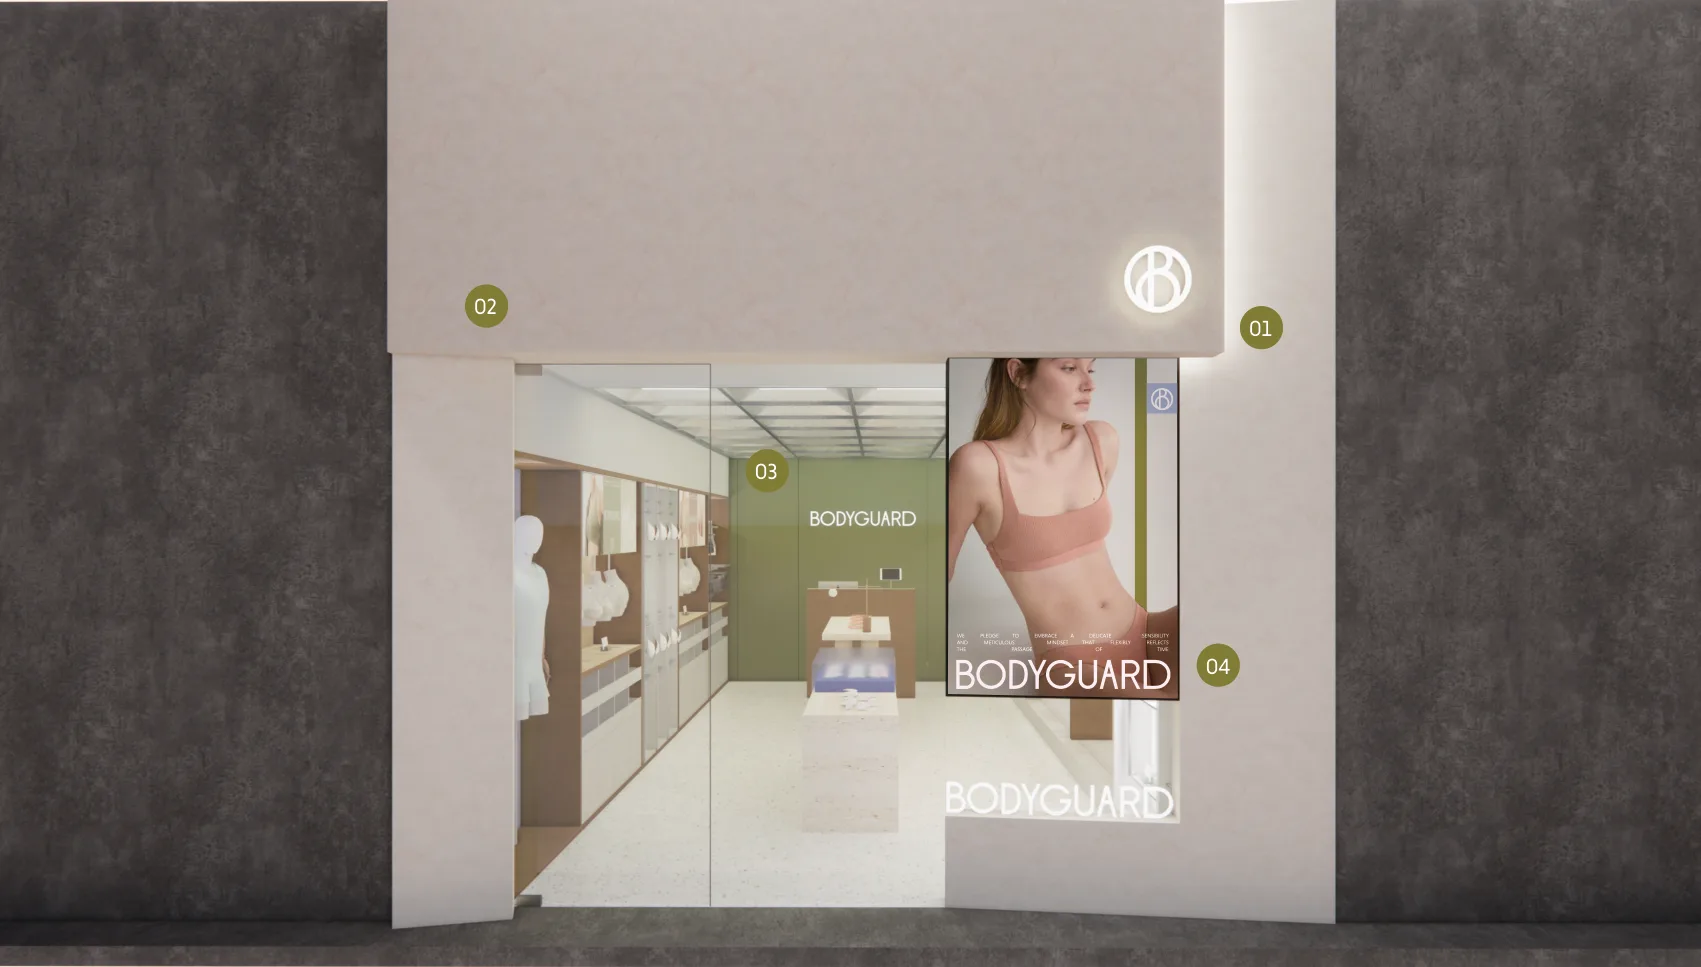
ENTRANCE

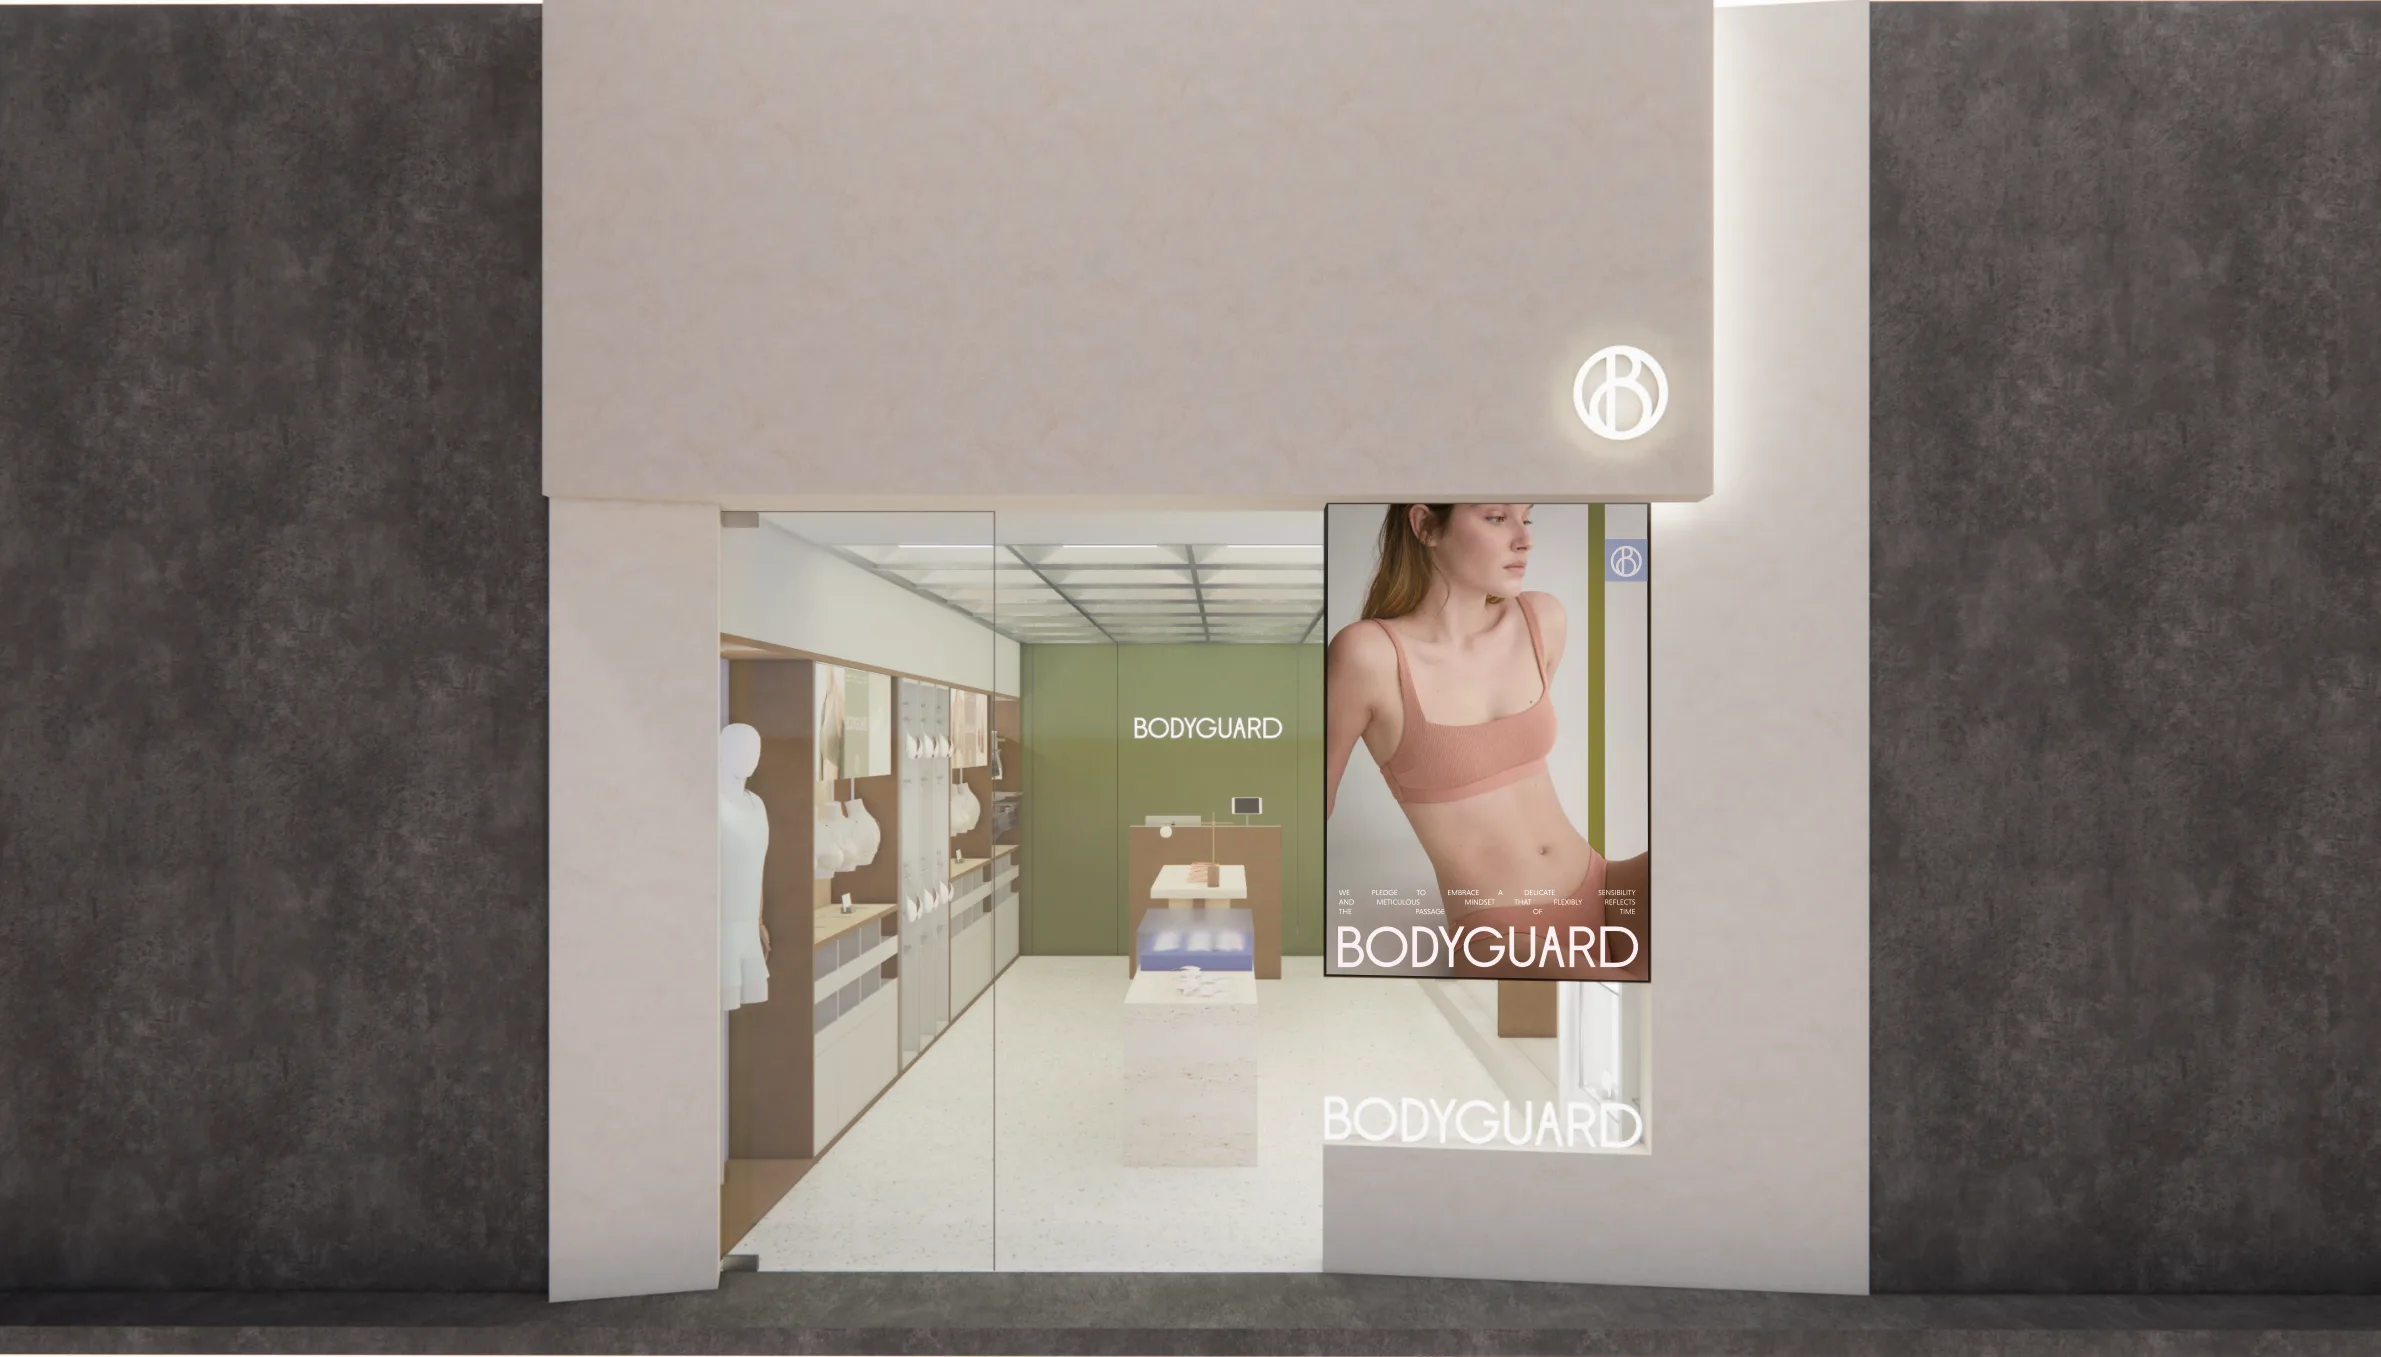
01 브랜드 심볼 조명 사인 · 02 스톤 마감 외벽 · 03 디지털 사이니지 · 04 채널 레터 사인

01 Illuminated brand symbol · 02 Stone-finish exterior · 03 Digital signage · 04 Channel letter sign

Store entrance

OPTIMIZE MODULE

01 지오메트릭 천장 디자인 · 02 브랜드 채널 사인 · 03 모듈형 디스플레이 캐비닛 · 04 마네킹 디스플레이 존

01 Geometric ceiling · 02 Brand channel sign · 03 Modular display cabinet · 04 Mannequin display zone

Optimize module

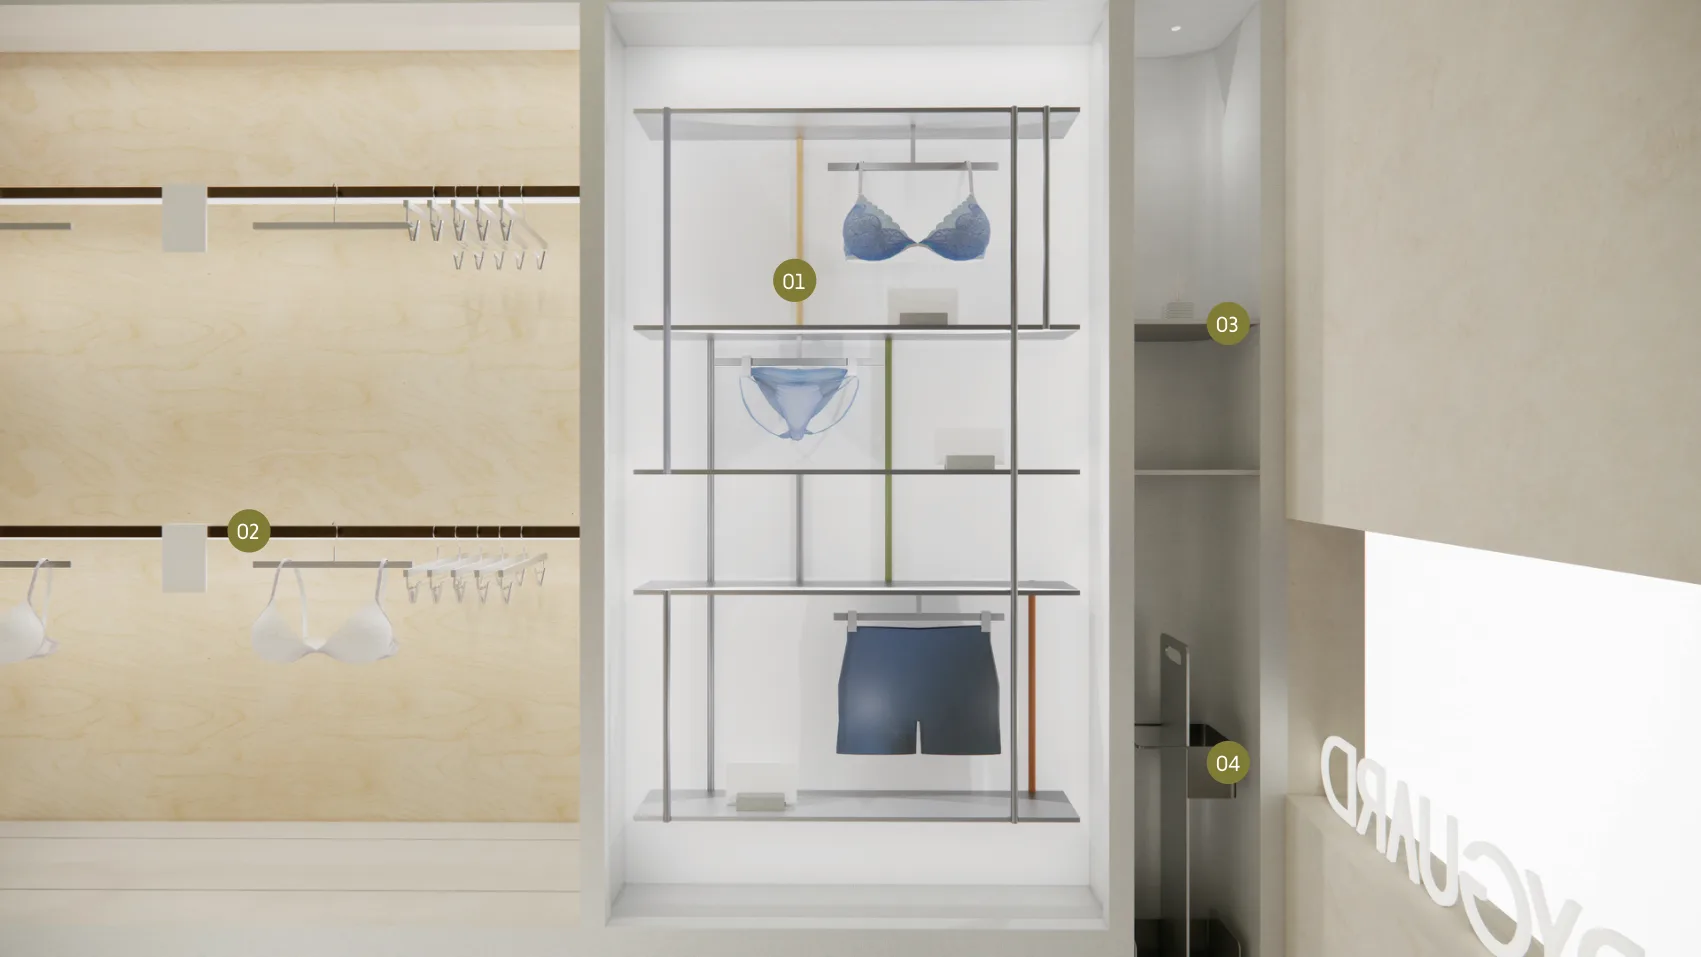
DISPLAY LINE

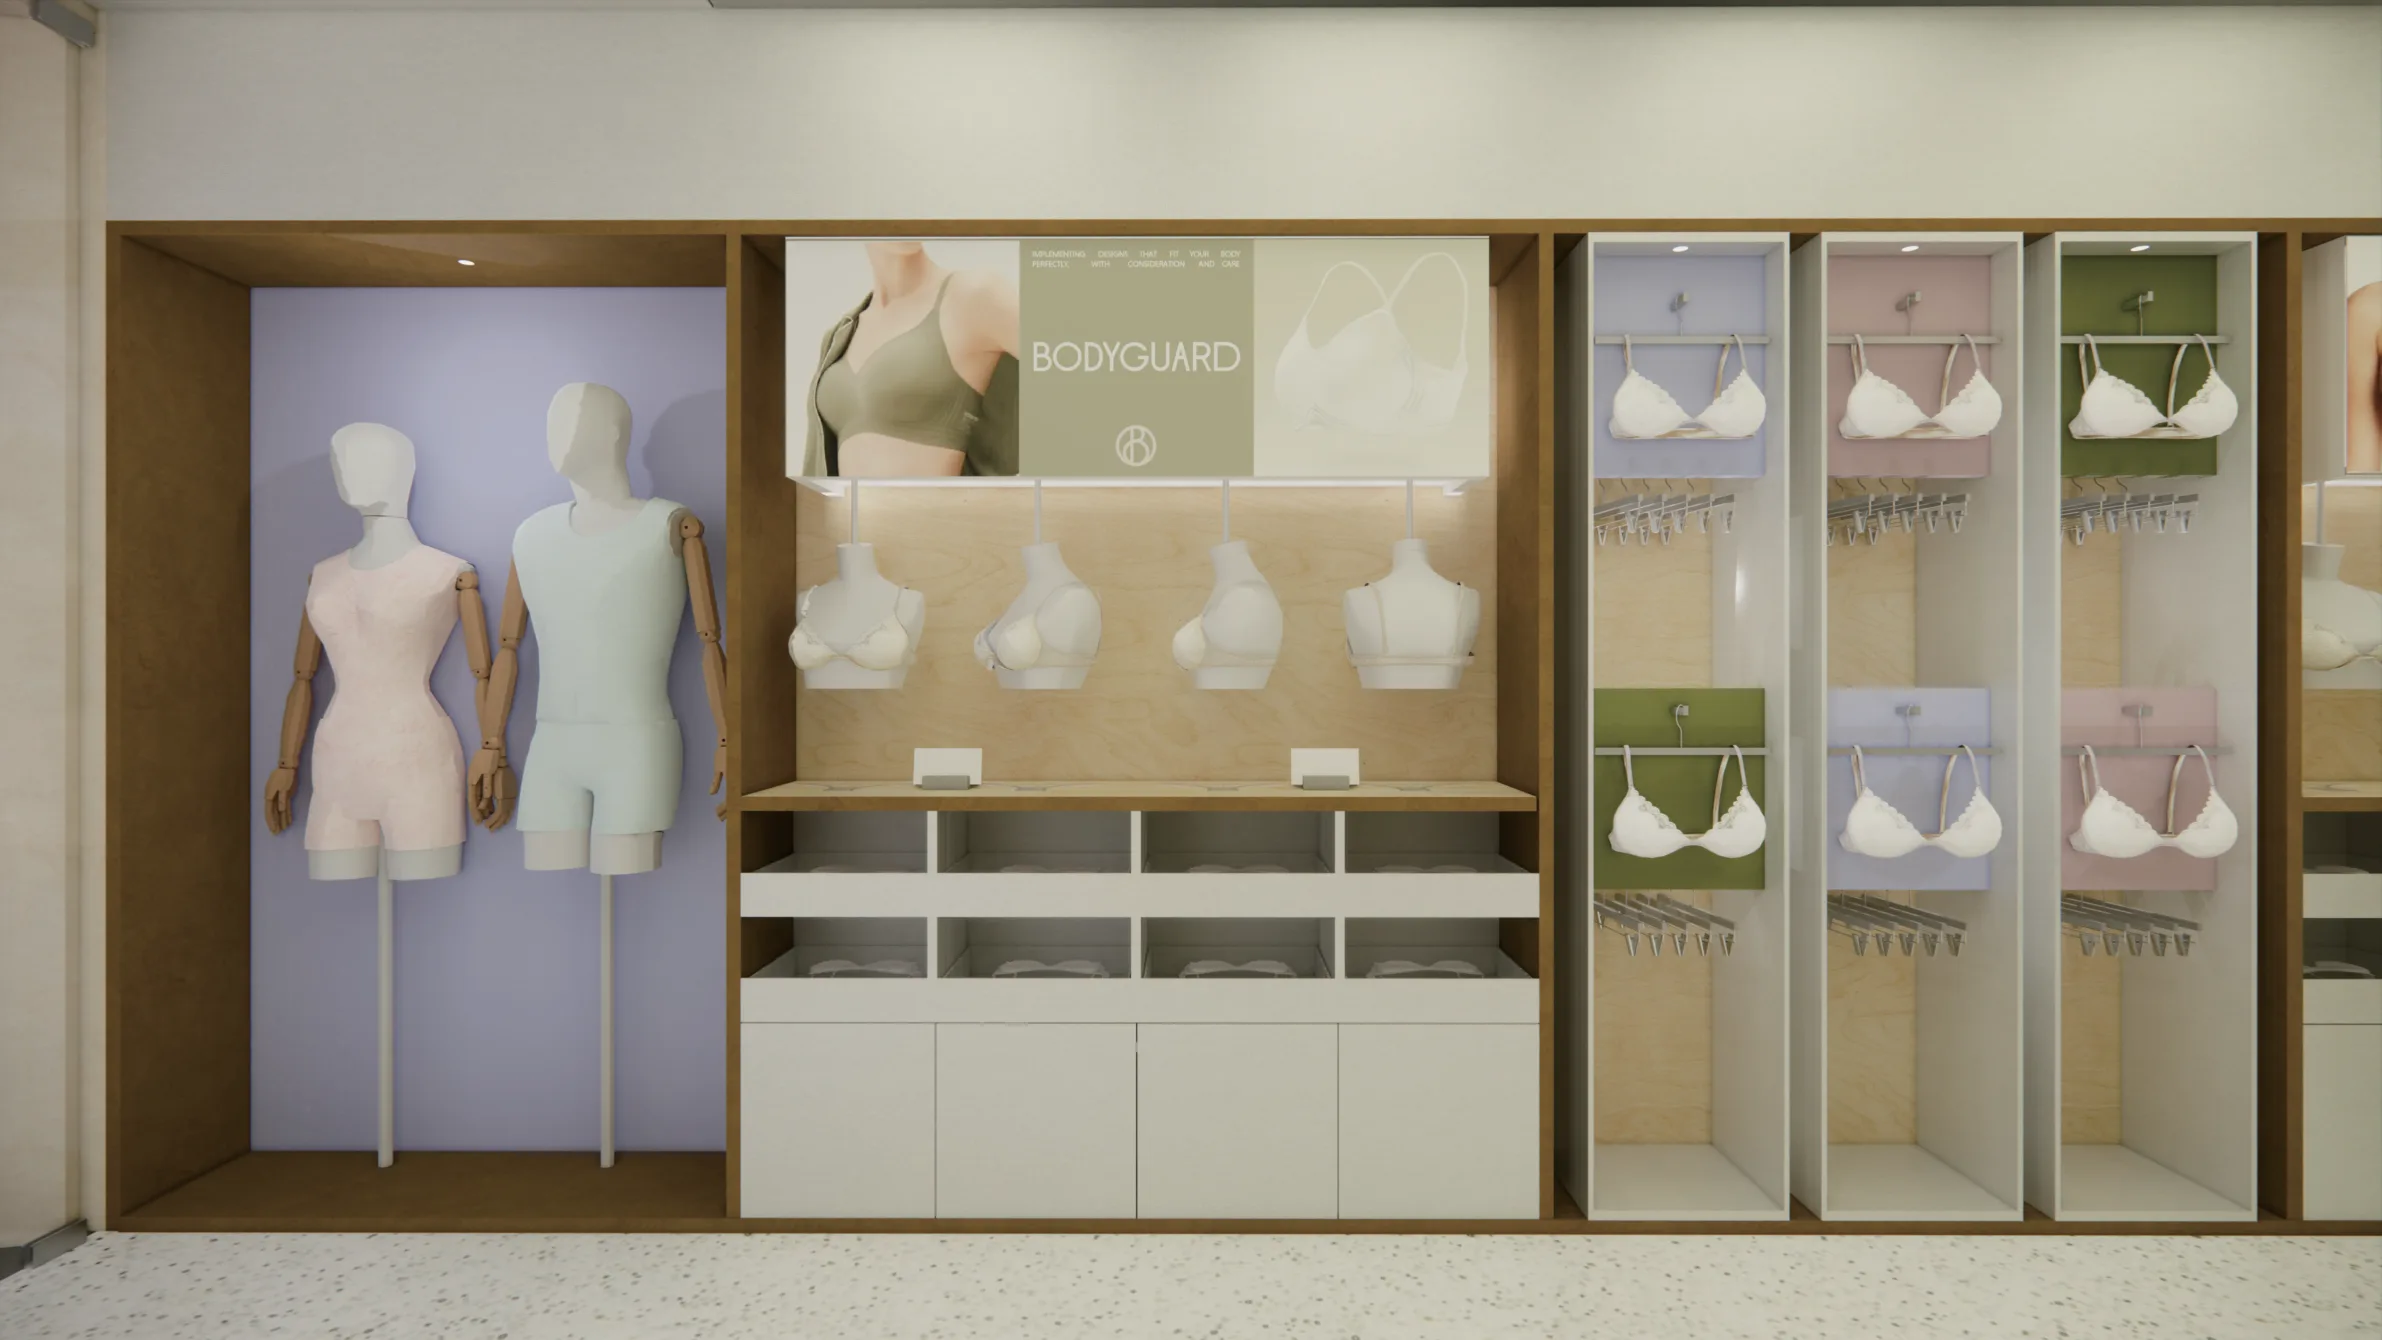
01 그리드 선반 디스플레이 · 02 제품 진열 존 · 03 사이드 패널 · 04 행잉 디스플레이

01 Grid shelf display · 02 Product display zone · 03 Side panel · 04 Hanging display

Display line

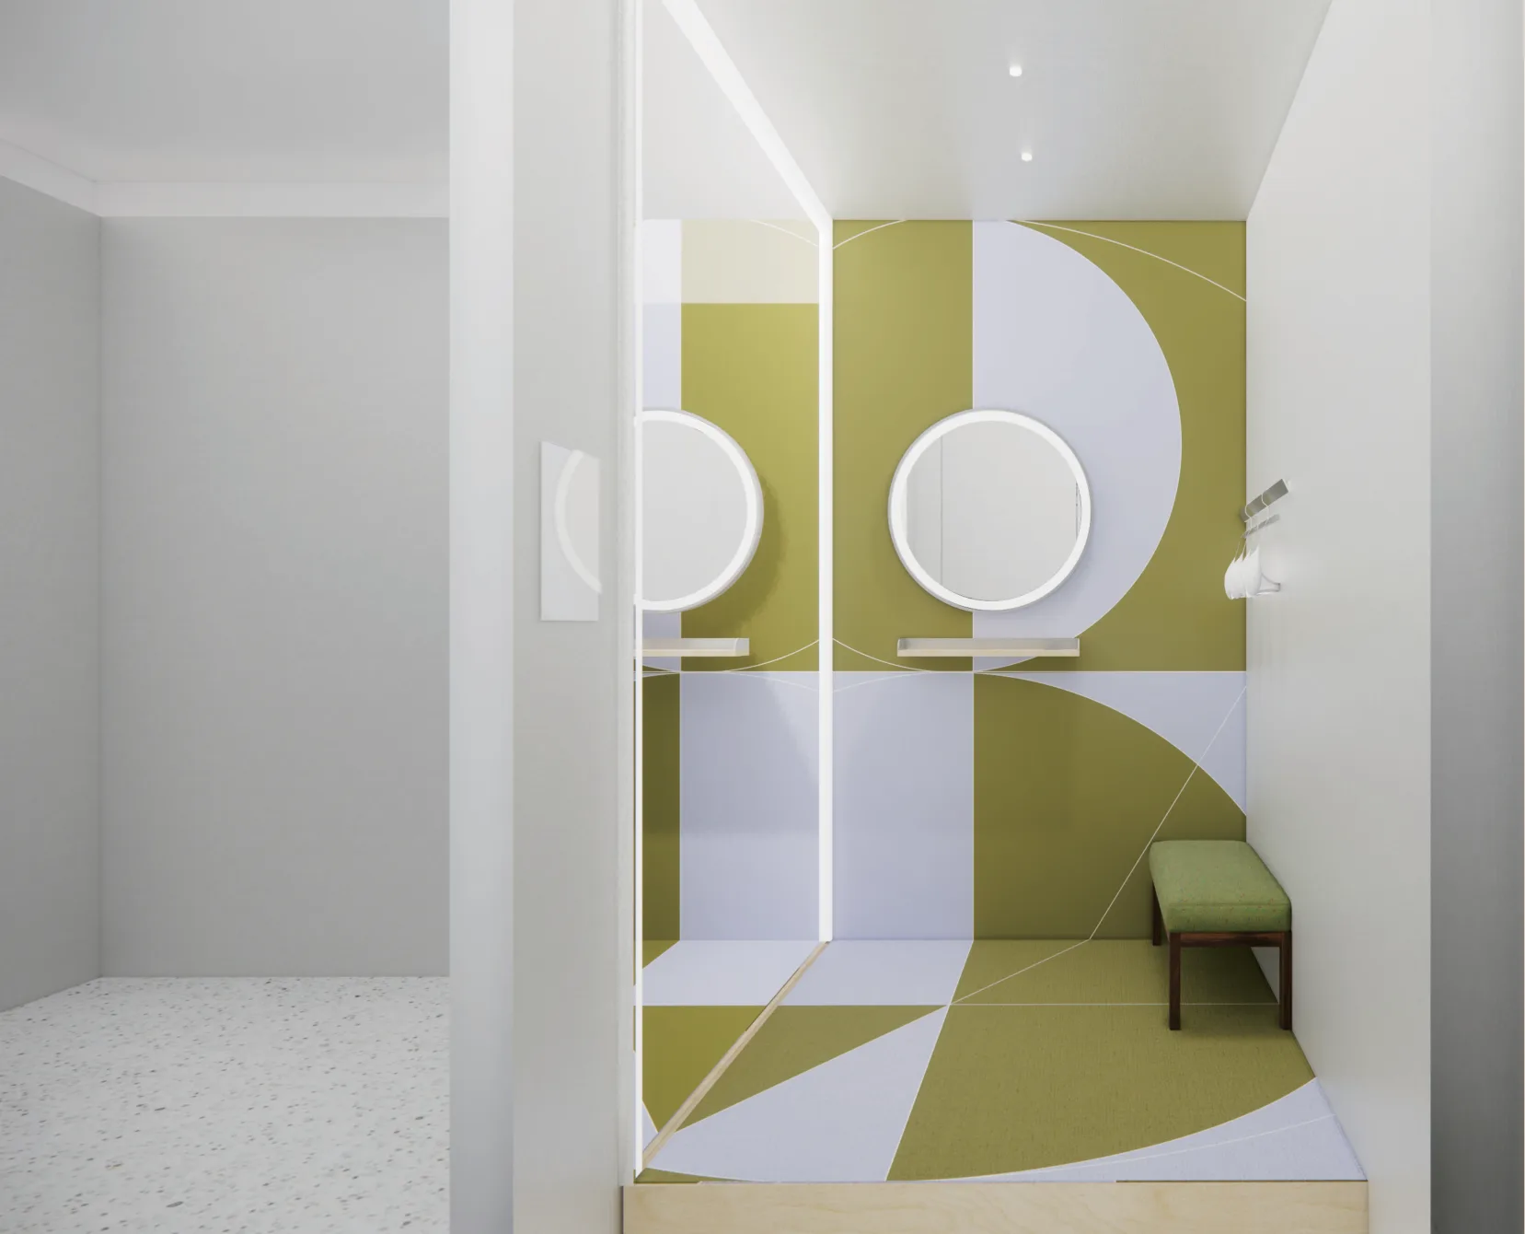
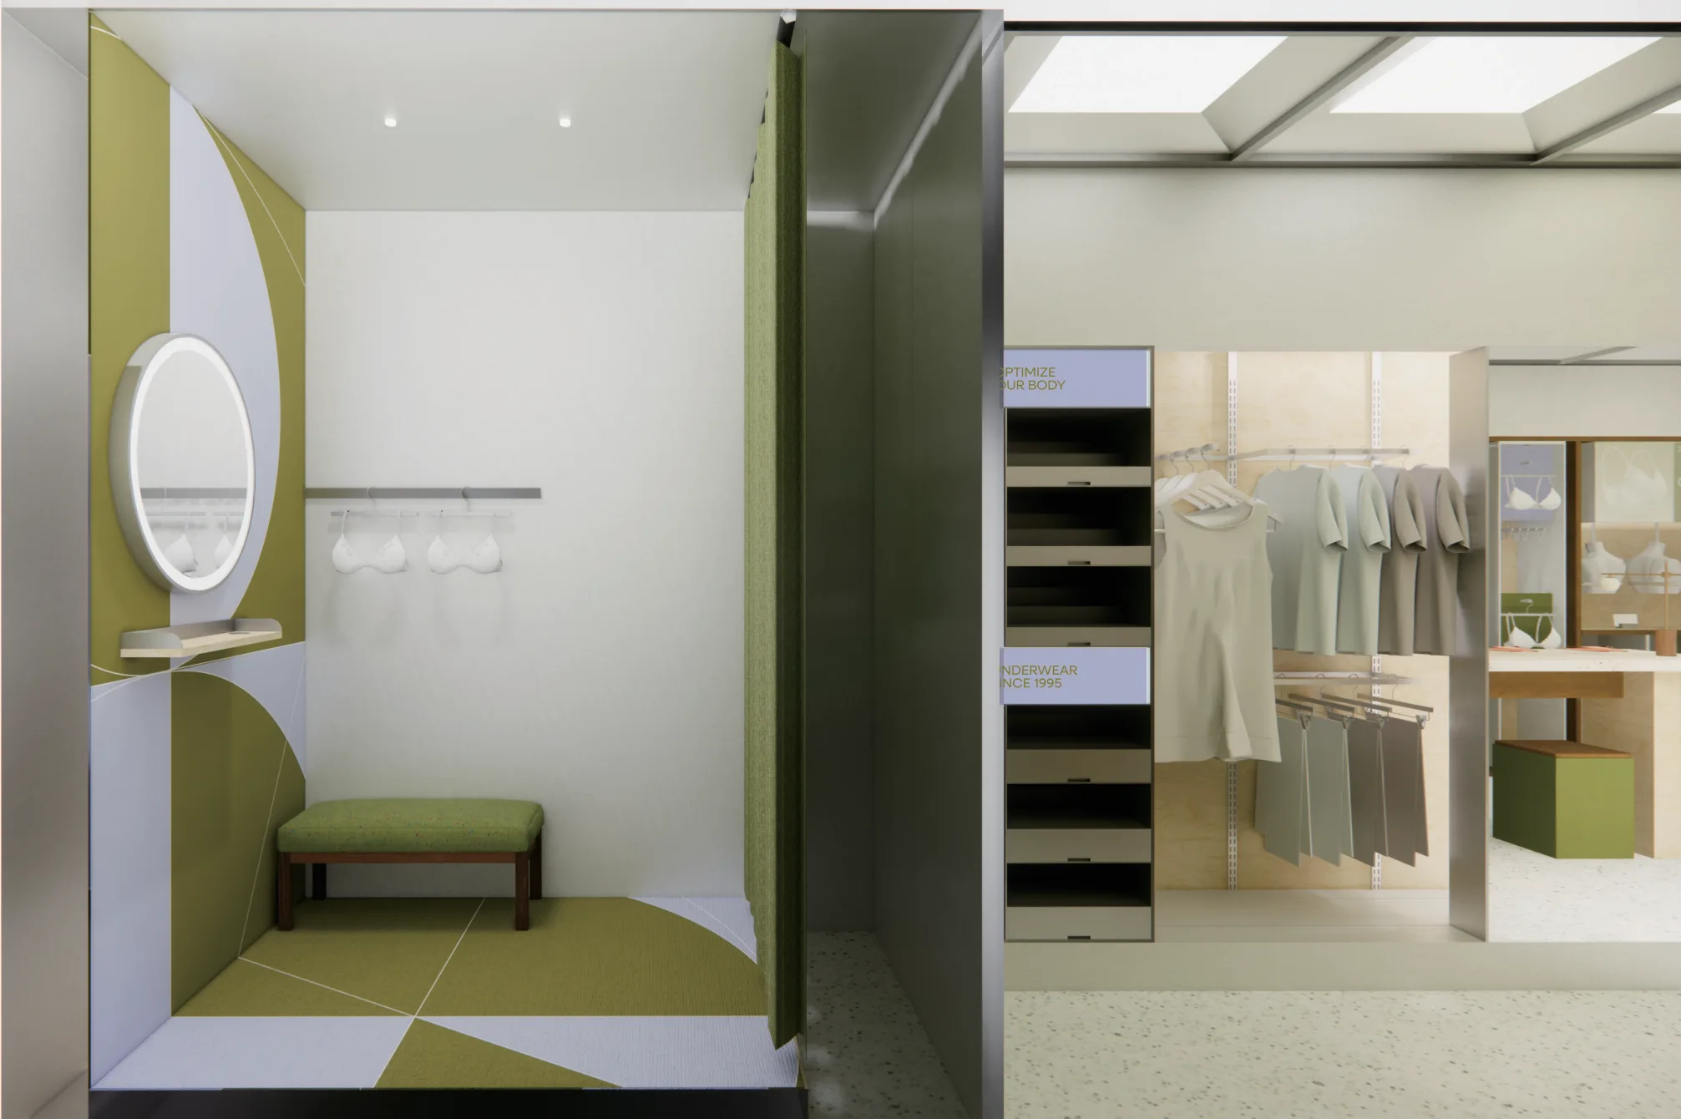
FITTING ROOM

사적이면서도 편안한 공간. 차분한 외부 인상과 시그니처 패턴으로 반전을 주고, 외부와 단절되면서도 브랜드와의 연결성을 유지합니다. 패브릭 패턴과 은은한 조명이 프라이버시를 보호하며 따뜻함을 더합니다.

A private yet comfortable space — the signature pattern contrasts the calm exterior, maintaining brand continuity while ensuring privacy through warm lighting and fabric patterns.

Fitting room concept

Storefront & Interior

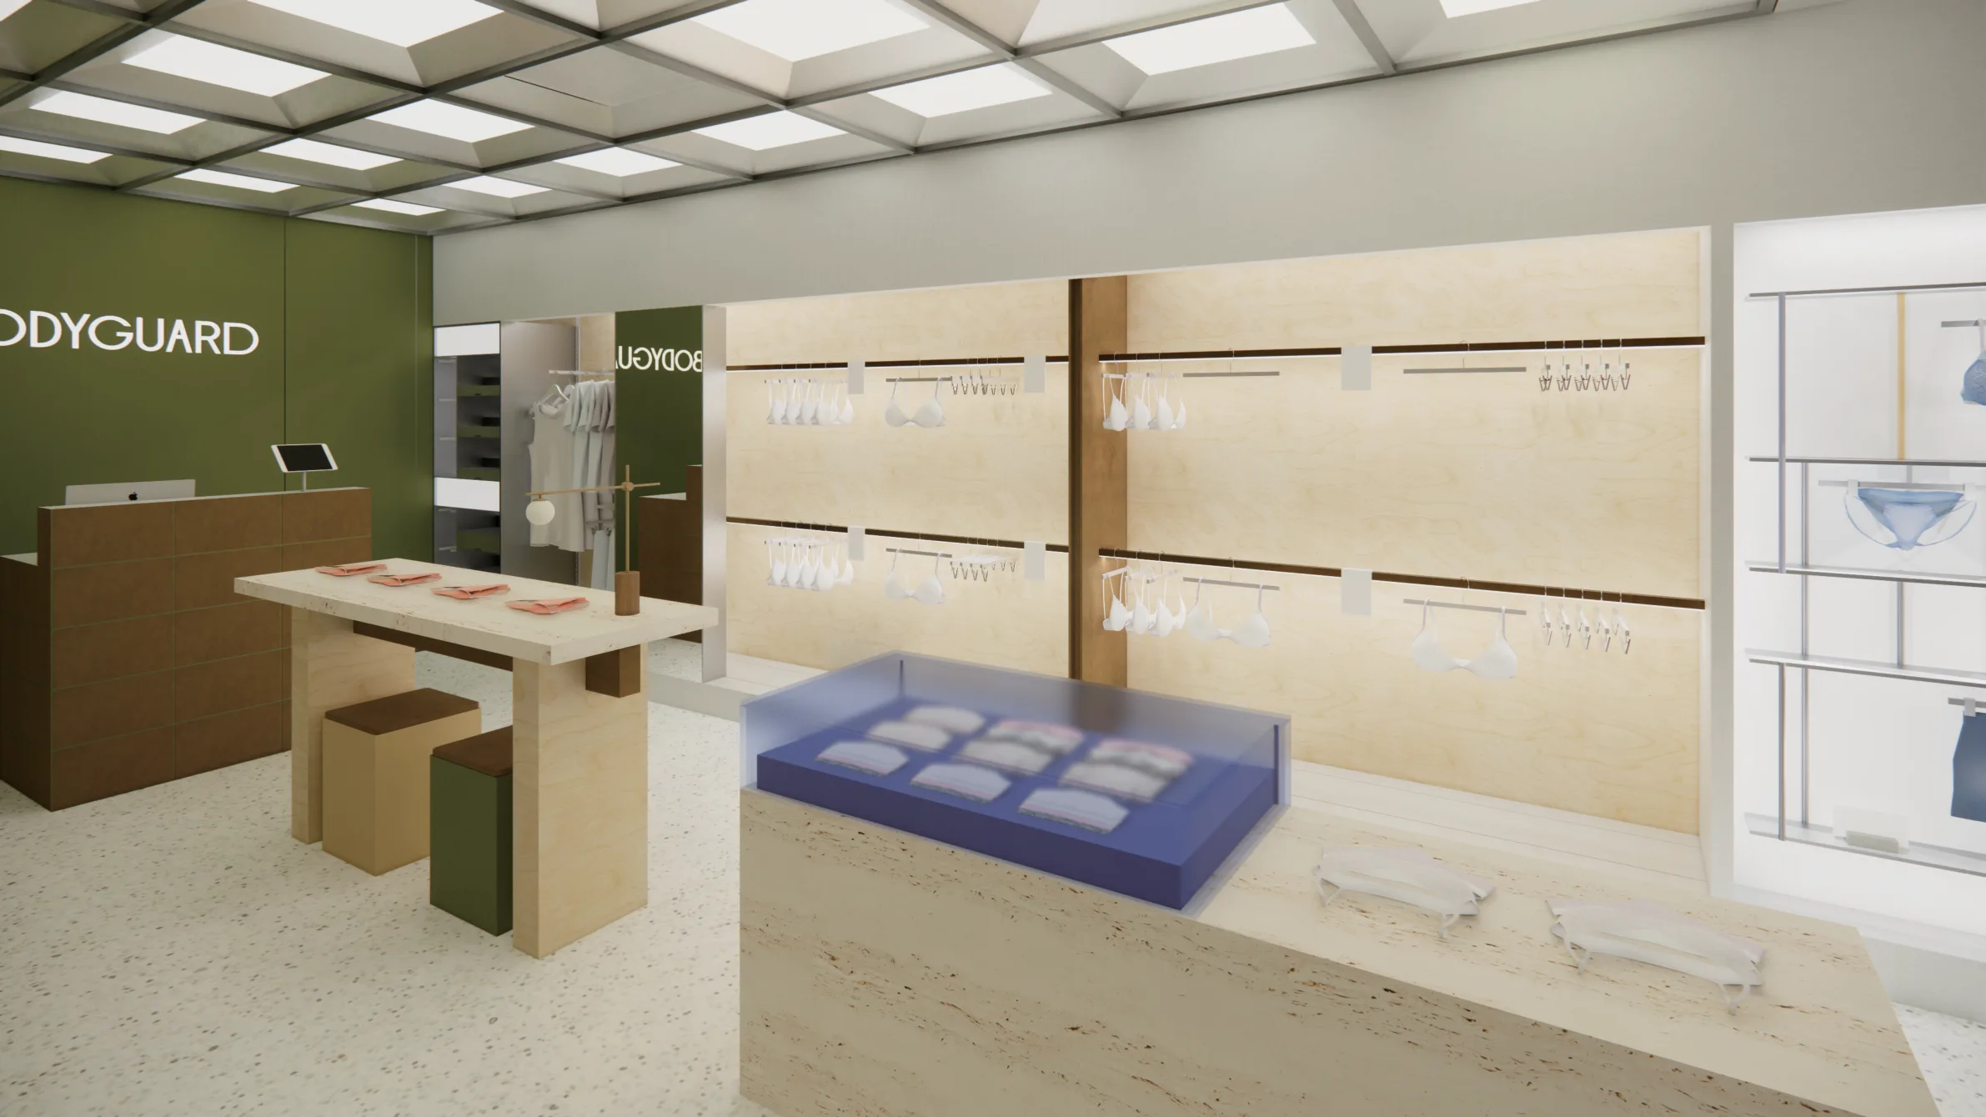
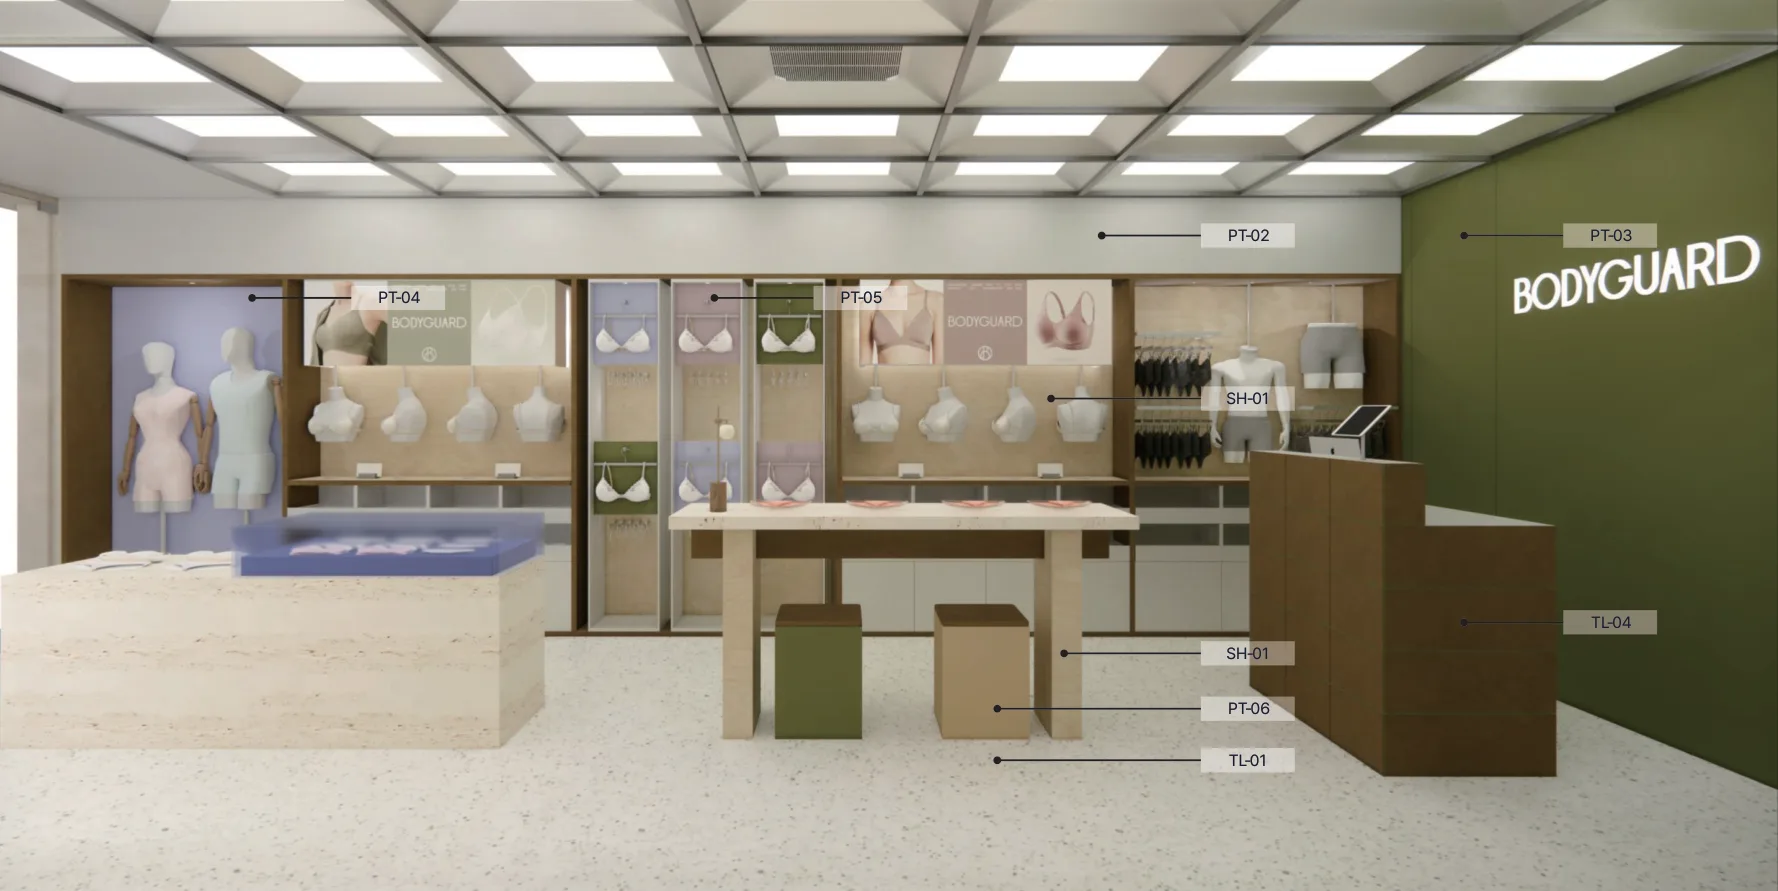
시그니처 올리브 컬러와 깔끔한 라인으로 브랜드의 첫인상을 결정하는 파사드, 그리고 매장 전면부·쇼룸 존·중앙 매대 등 다양한 앵글의 인테리어 뷰.

A facade defining the first impression with signature olive tones and clean lines, plus interior views from multiple angles — storefront, showroom zones, and center display.

Facade view

Display, Materials & Color

Display Zone

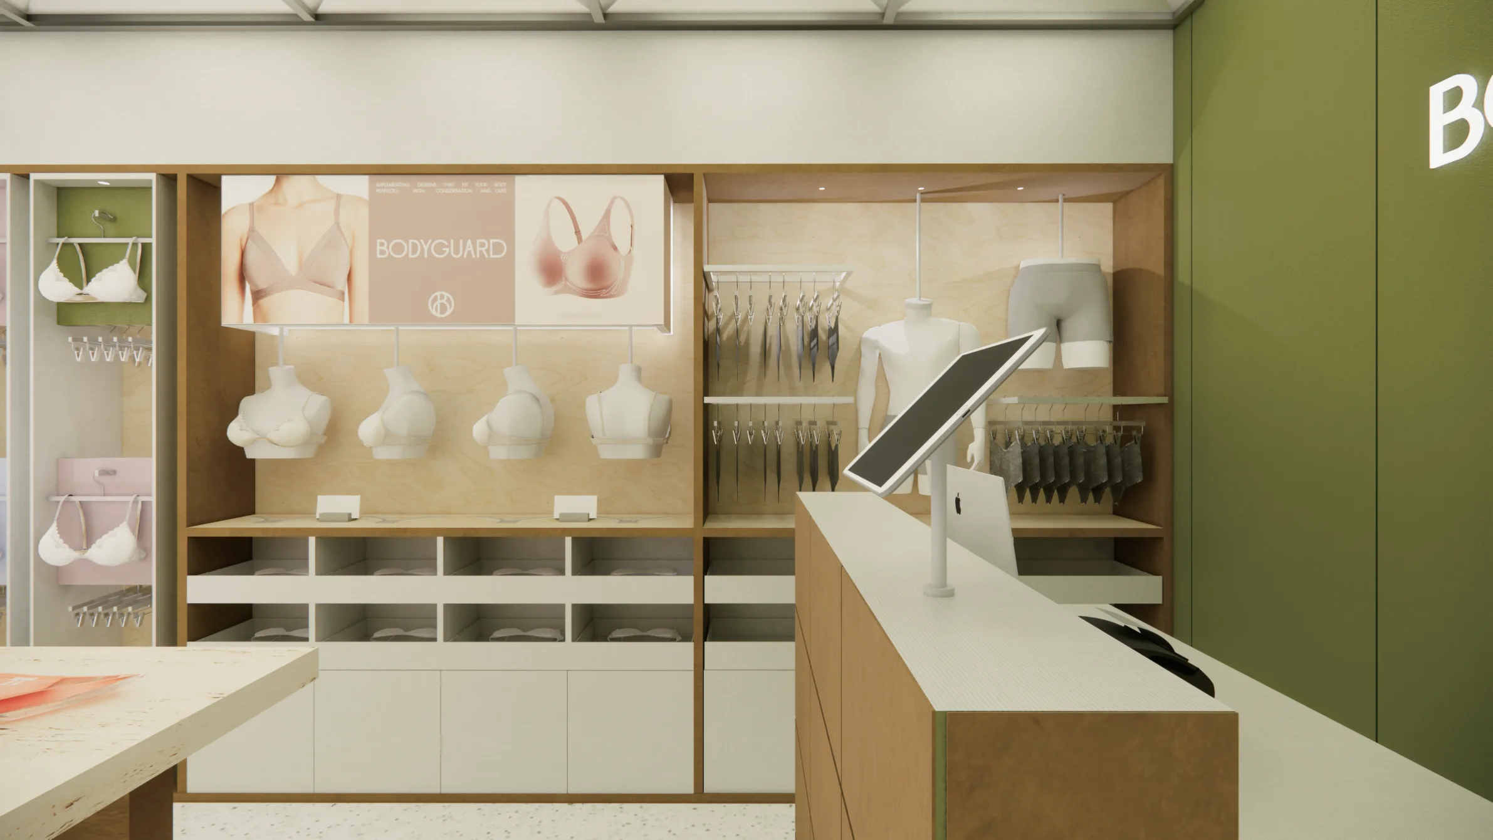
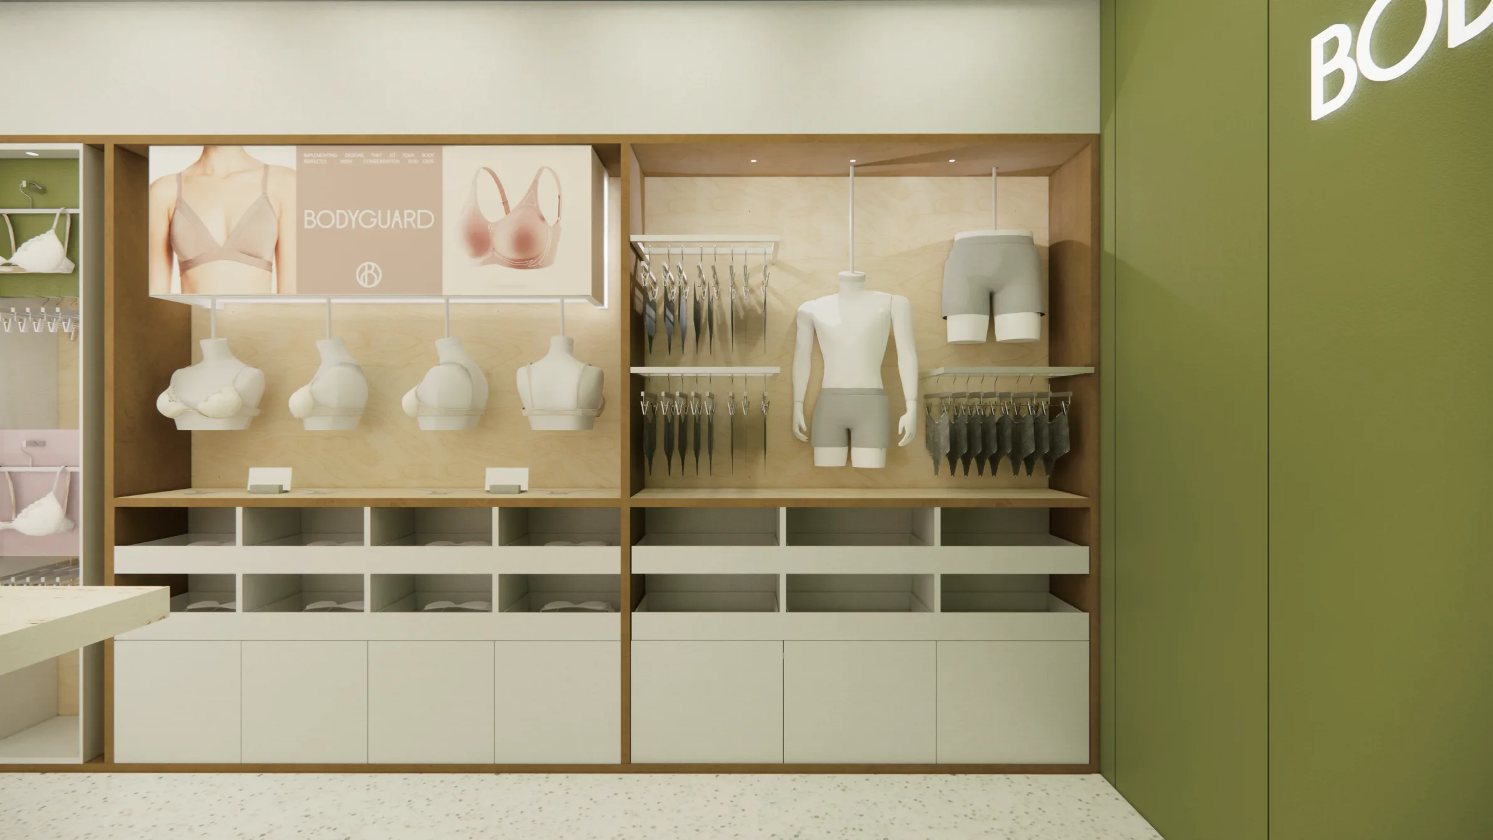
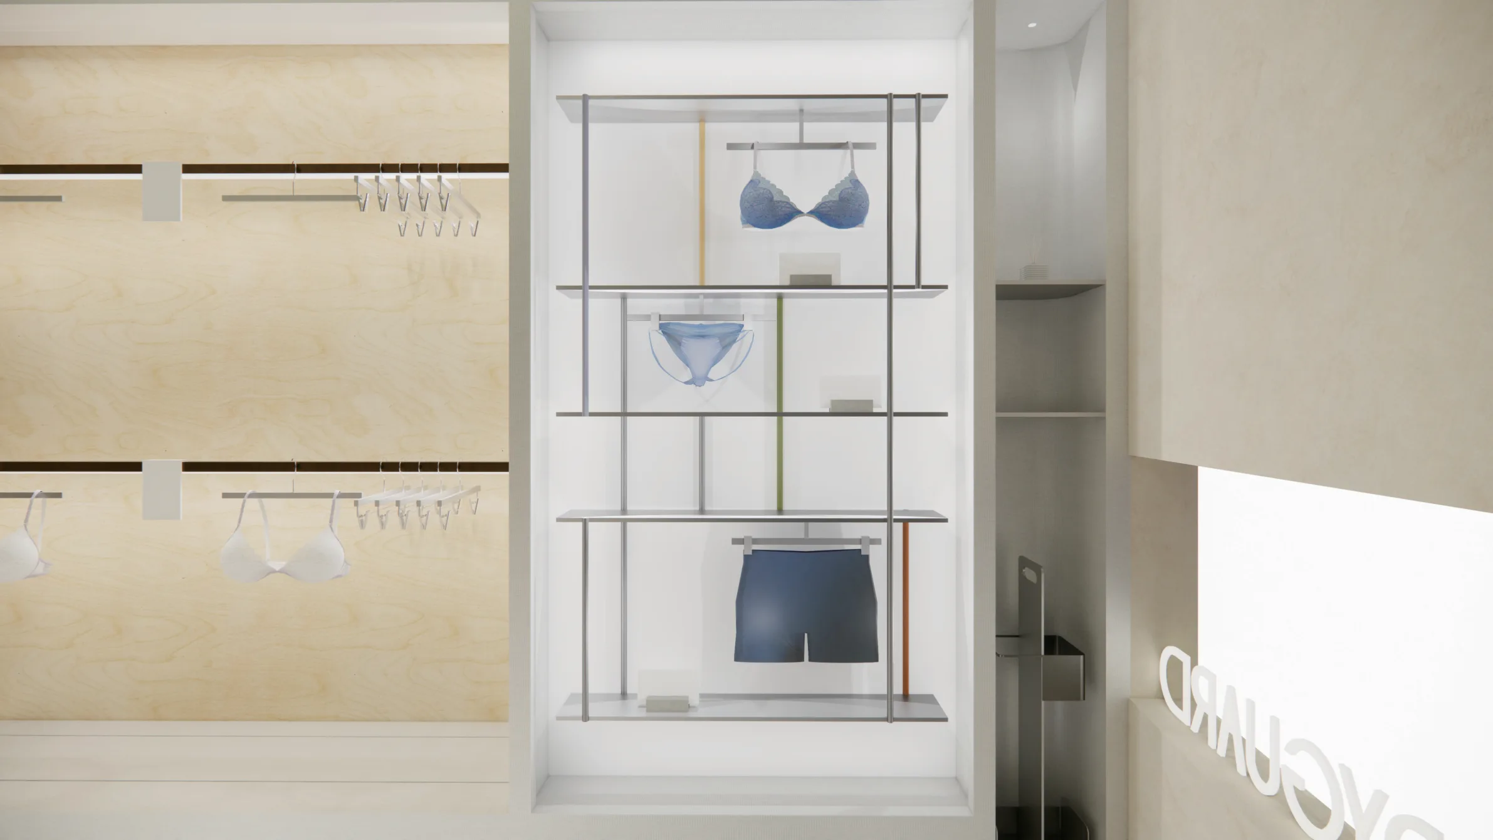
라인 조명·프로스티드 글라스 선반·그리드 시스템으로 제품을 시각적으로 차별화해, 특별 기능 제품과 시즌 한정 아이템을 고급스럽게 연출합니다.

Line lighting, frosted glass shelving, and a clean grid system showcase products in a visually differentiated way — elevating special-function and seasonal items.

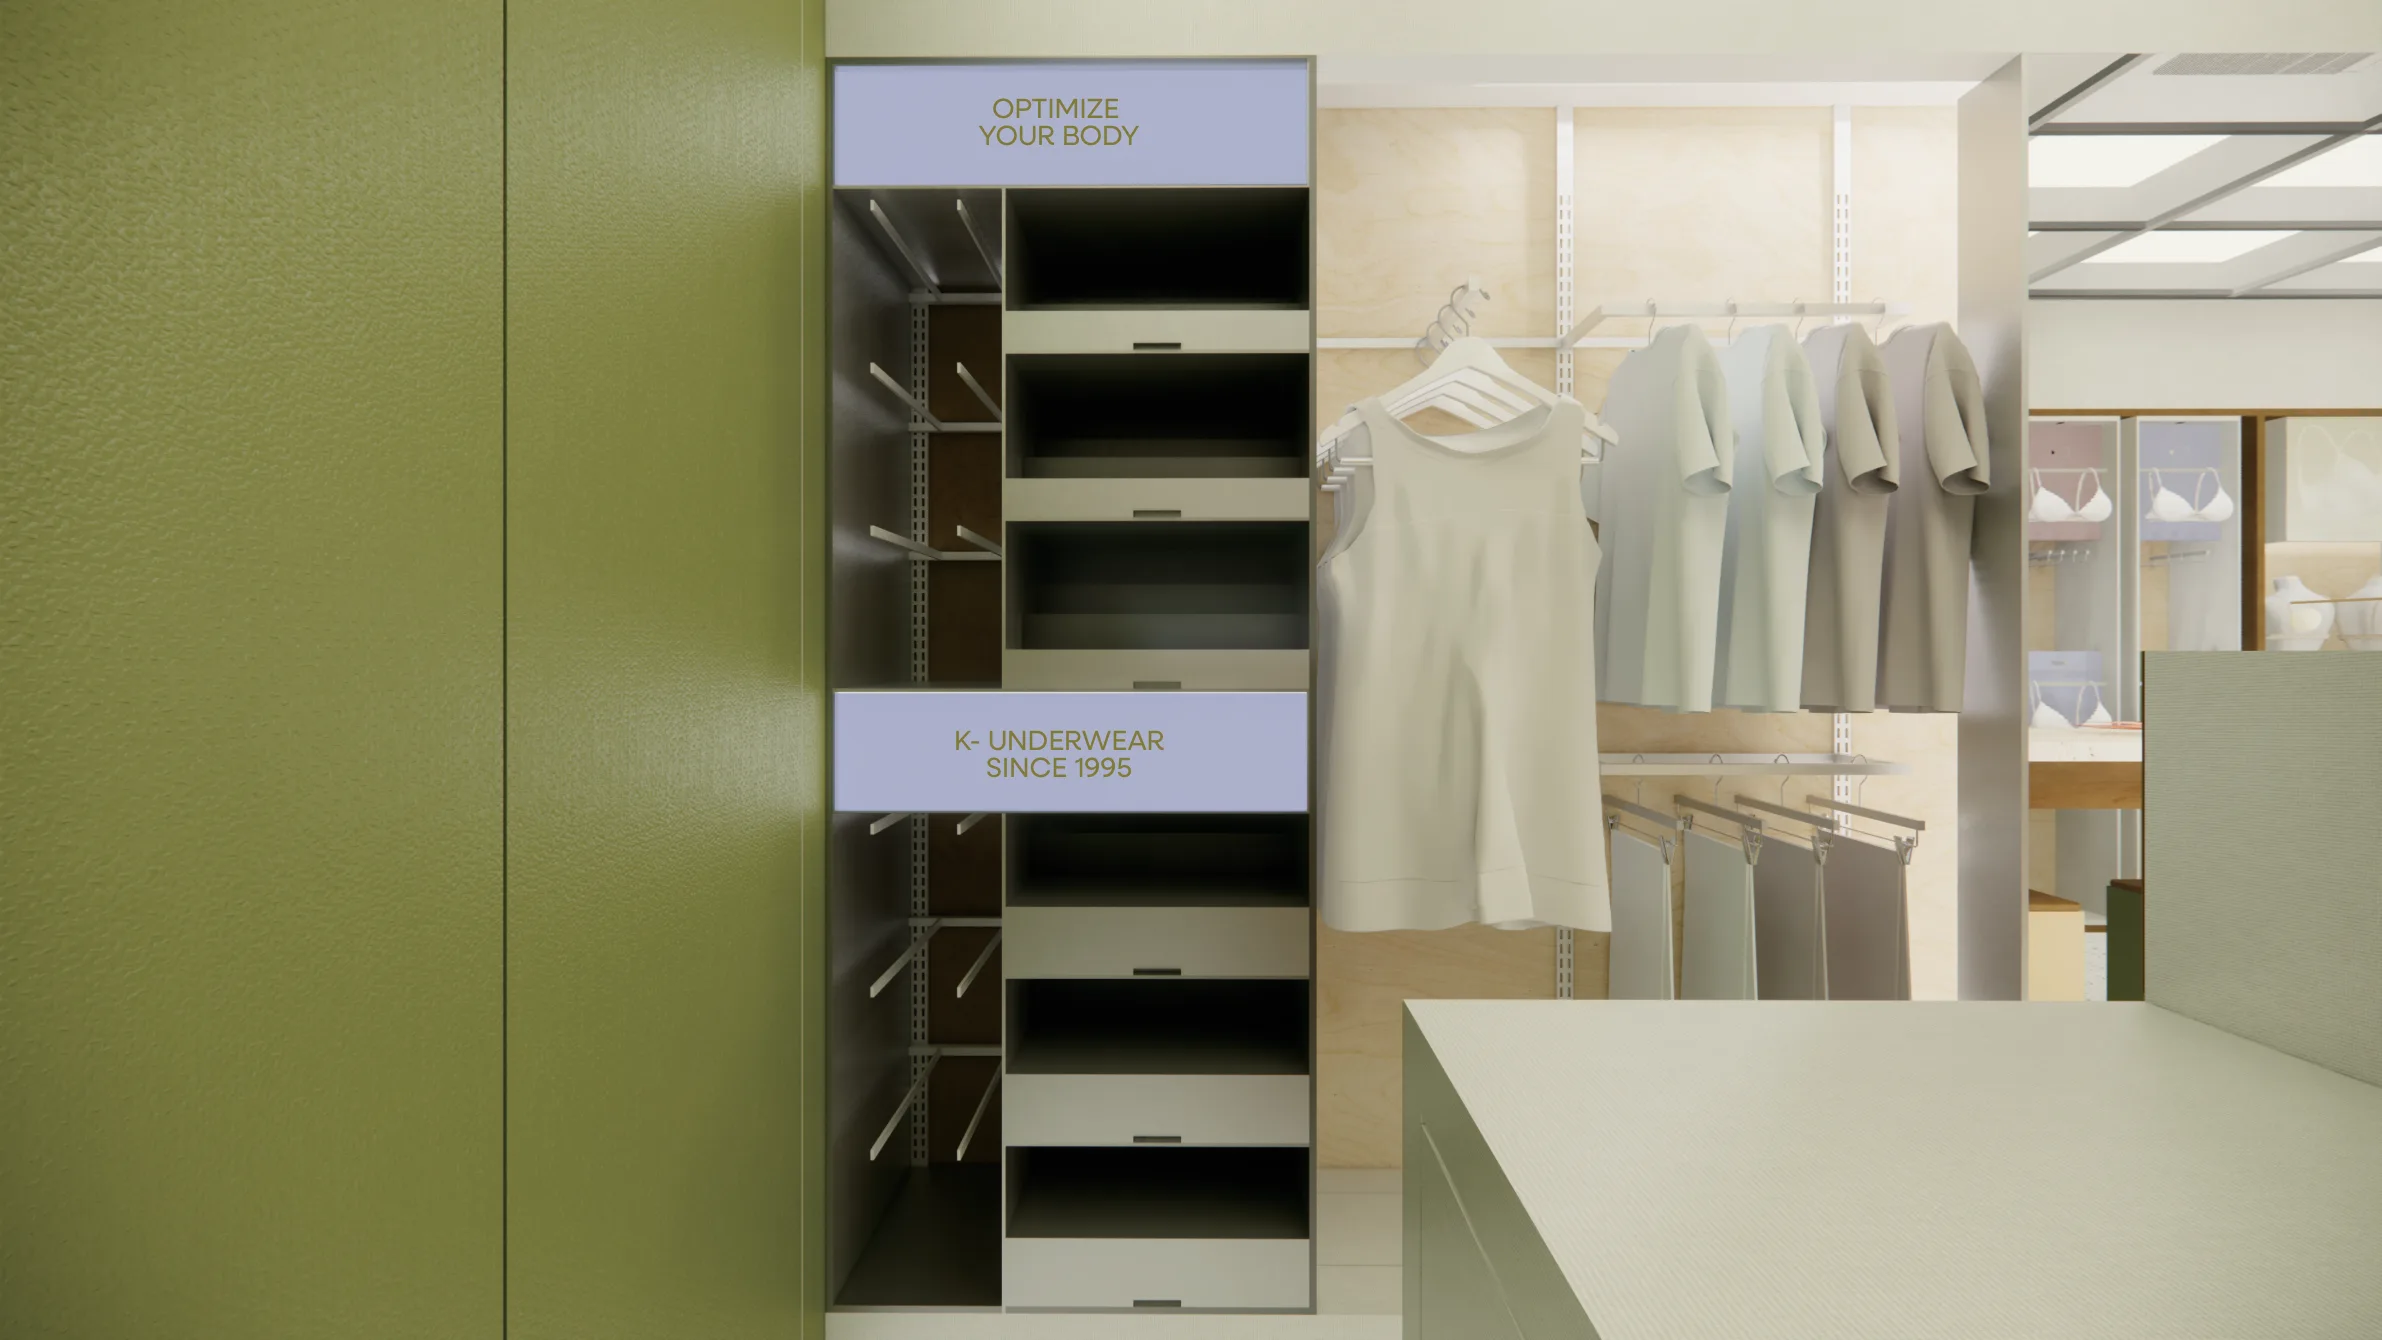
Easy Wear Module

“OPTIMIZE YOUR BODY”, “K-UNDERWEAR SINCE 1995” 시그니처 메시지와 모듈형 행거·서랍 디테일로 정돈된 쇼핑 경험을 제공합니다.

Signature messages paired with modular hangers and drawer details for an organized shopping experience.

Display zone

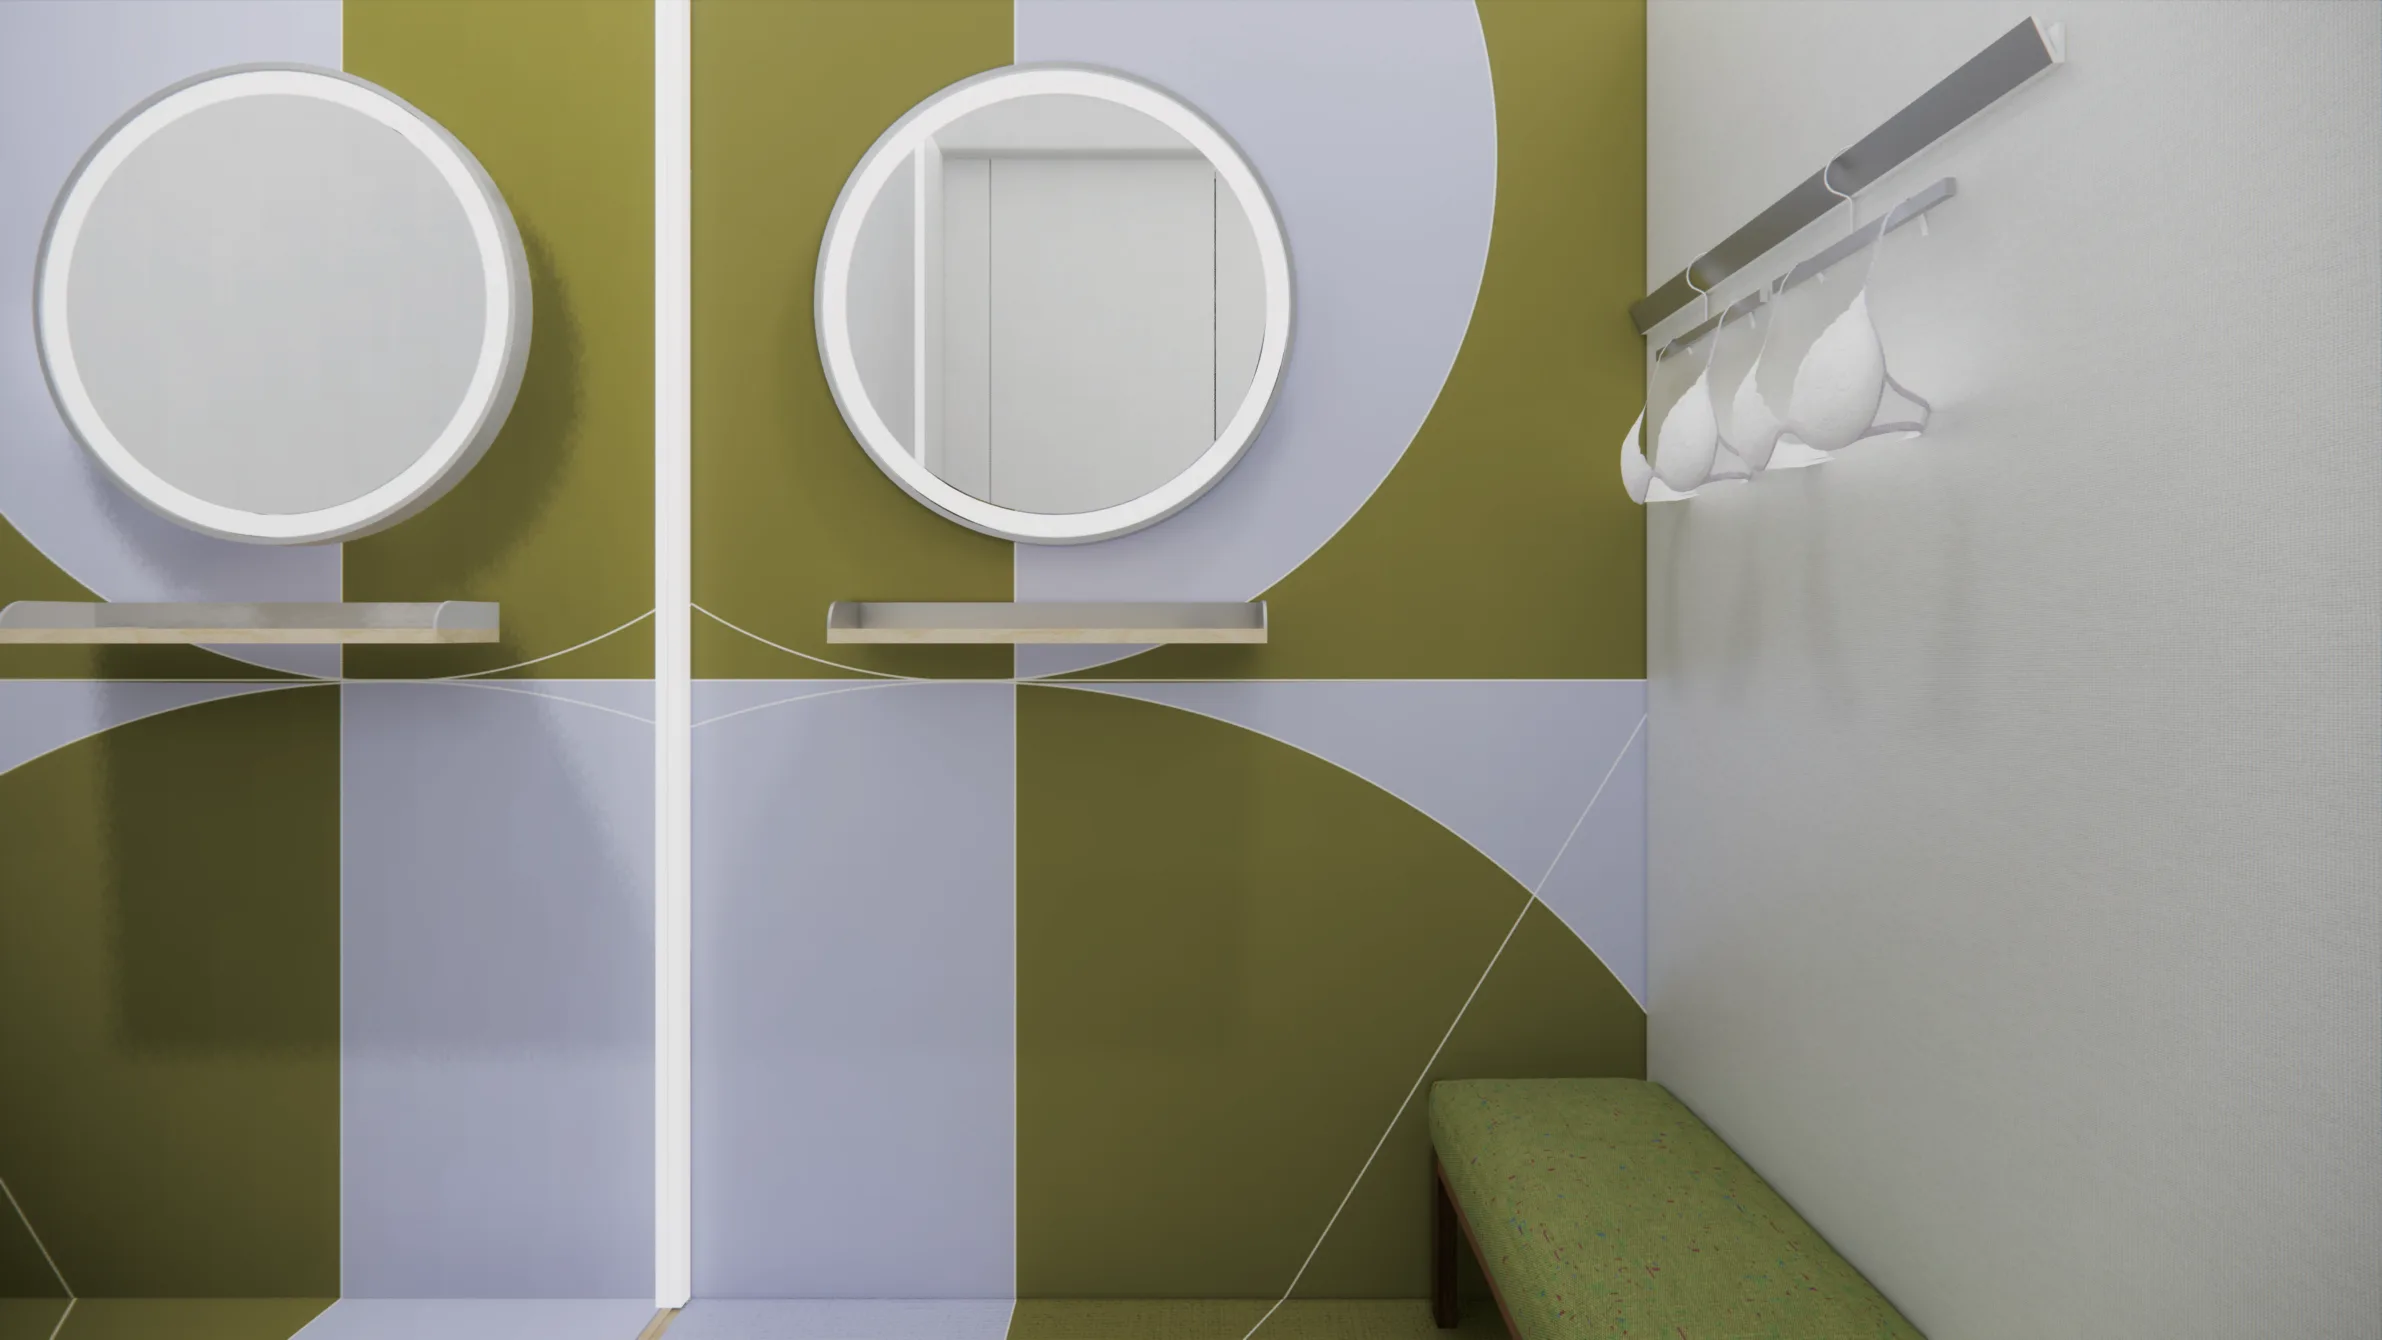
Fitting Room

보디가드 시그니처 패턴과 원형 미러로 반전의 인상을 주며, 브랜드 연결성을 유지합니다. 패브릭 패턴과 은은한 조명이 프라이버시를 보호하면서 따뜻한 분위기를 제공합니다.

The fitting room features the signature geometric pattern with circular mirrors, maintaining brand continuity while ensuring privacy through warm, diffused lighting and fabric curtains.

Fitting room detail

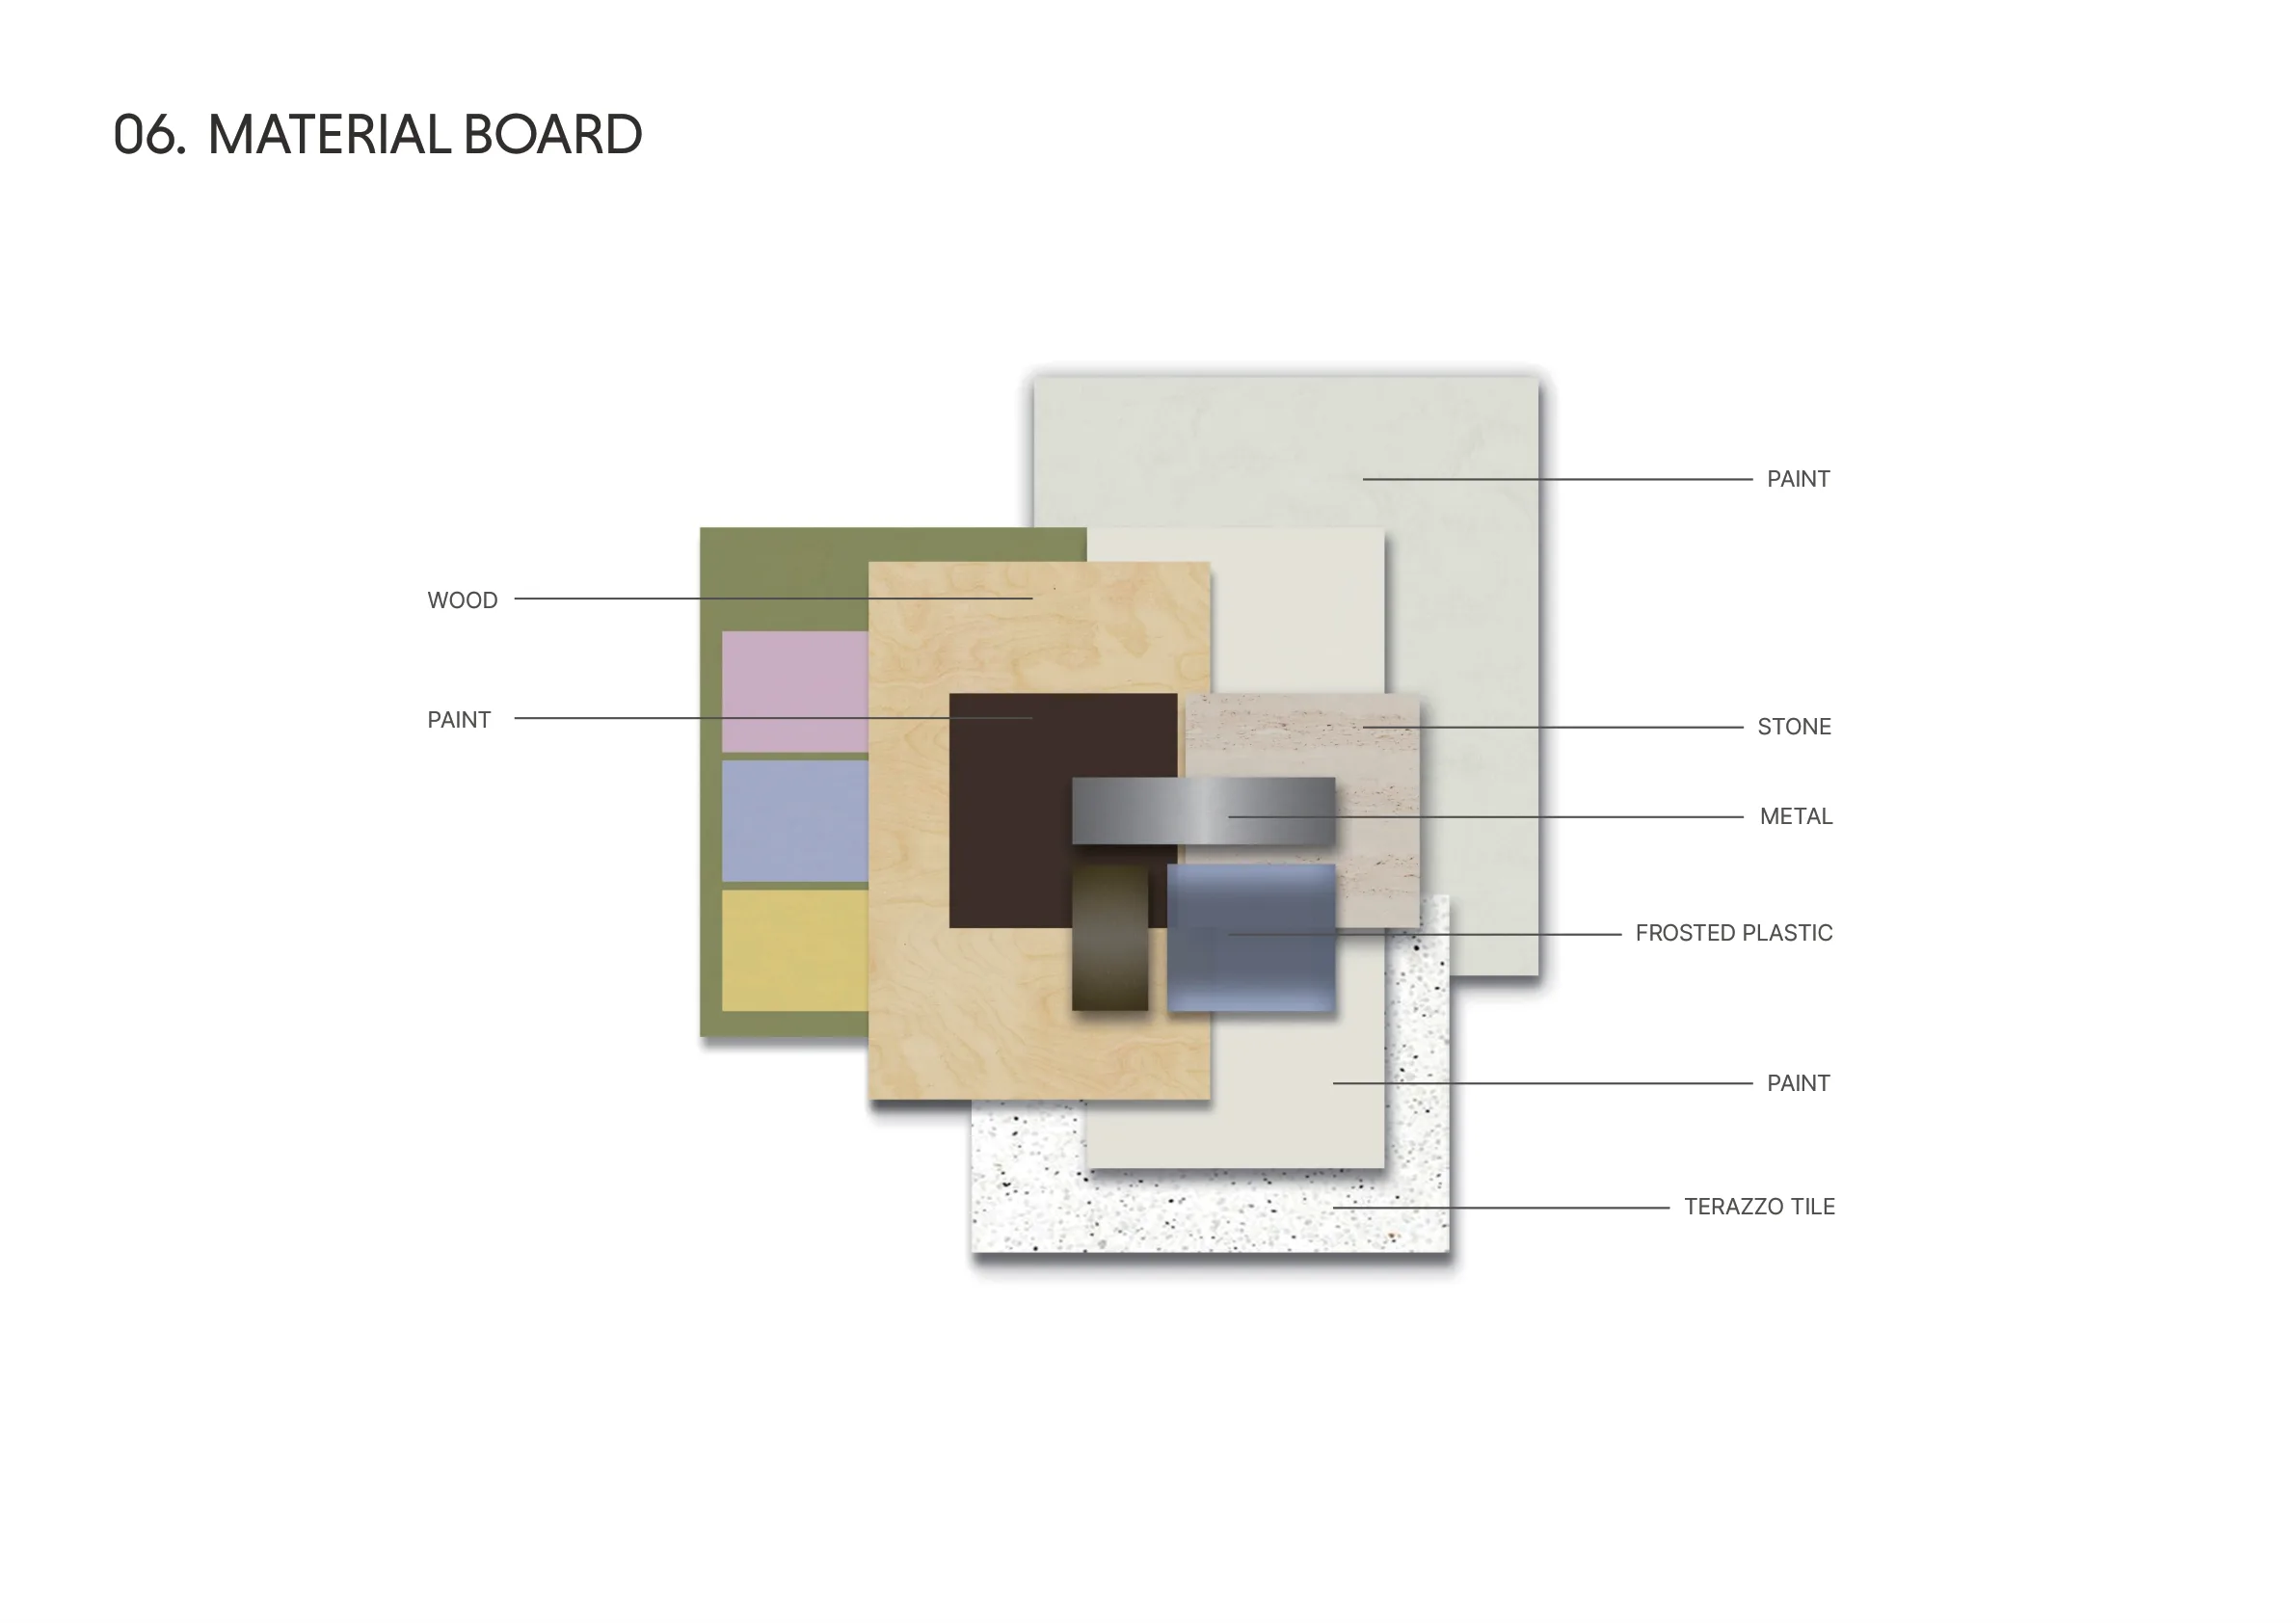
자연스러운 우드, 테라조 타일, 메탈, 프로스티드 플라스틱 등 다양한 소재의 조합으로 기능적이면서도 따뜻한 매장 분위기를 연출했습니다.

A harmonious combination of natural wood, terrazzo tile, metal, and frosted plastic creates a store atmosphere both functional and warm.

Wood
자작나무 합판
Birch plywood
Paint (Olive)
올리브 그린 도장
Olive green paint
Paint (Lavender)
라벤더 도장
Lavender paint
Paint (Pink)
핑크 도장
Pink paint
Stone
스톤 마감
Natural stone
Metal
메탈 실버/브론즈
Silver & bronze
Frosted Plastic
프로스티드 플라스틱
Frosted acrylic
Terrazzo Tile
테라조 타일
Terrazzo tile
Material board
Material spec with colors

Signature Palette

시그니처 올리브 그린을 중심으로 라벤더·핑크 톤이 어우러져 남녀 모두에게 편안하고 세련된 브랜드 이미지를 전달합니다. 우드·테라조의 자연 톤이 공간에 따뜻함을 더합니다.

Centered on the signature olive green, soft lavender and pink tones create a refined yet comfortable brand image for all genders. Natural wood and terrazzo tones add warmth throughout.

Space Planning

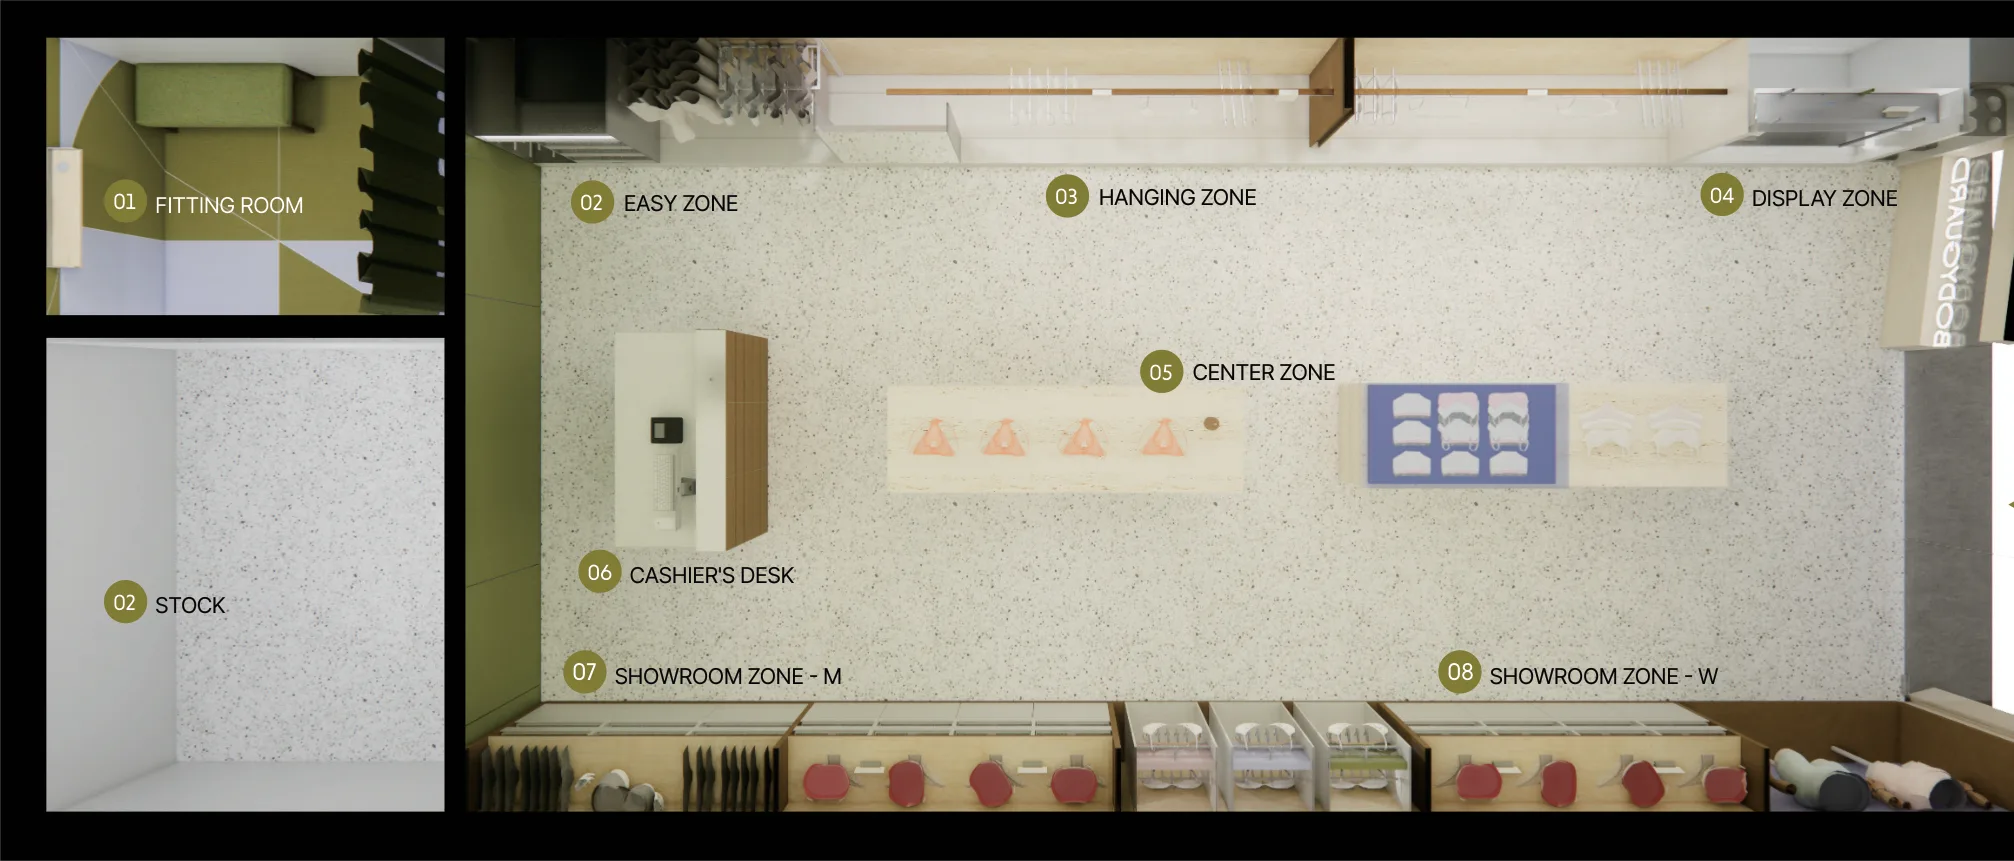
남녀 쇼룸존을 분리하면서도 중앙 매대로 시각적 연결을 유지하고, 피팅룸·스톡룸을 효율적으로 배치한 동선 계획.

A floor plan separating men's and women's showroom zones while maintaining visual connection through the center display, with efficiently placed fitting and stock rooms.

Floor layout
Fitting RoomEasy ZoneHanging ZoneDisplay ZoneCenter ZoneCashier's DeskShowroom WShowroom MStock